

-
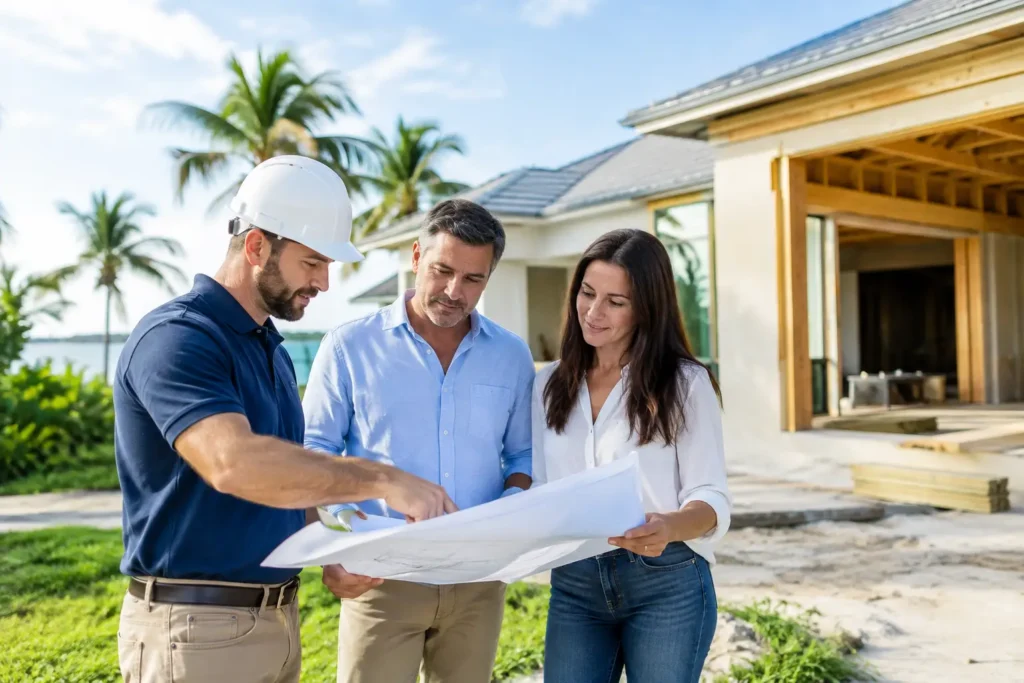
Choosing Home Addition Builders in Sarasota
A home addition should make your Sarasota property feel more complete, not like a room that was attached years later. That is why choosing home addition builders in Sarasota involves more than reviewing floor plans and construction allowances. The right team needs to understand your home’s architecture, the realities of the site, local approval requirements, and the way the addition will change daily life inside and out.
For some homeowners, the goal is a larger kitchen that opens to a covered terrace. For others, it is a private primary suite, a guest wing for visiting family, a dedicated office, or a second-story addition that makes better use of a desirable location. Each project starts with a different need, but the best results share one quality: every decision supports the property as a whole.
Start With the Life You Want the Addition to Support
Square footage is easy to measure. The way a new space functions is where the real planning begins. Before discussing room dimensions, consider how the household uses the home now and what is missing. A growing family may need bedrooms with better separation. Frequent hosts may need a kitchen, living area, and lanai that work together without crowding. Empty nesters may be planning for multigenerational visits or want a first-floor suite that supports long-term comfort.
This conversation also reveals whether an addition is the best answer. Sometimes a thoughtful renovation can improve circulation and create the room a homeowner needs within the existing footprint. In other cases, an addition is the clear choice because the home lacks usable space, privacy, storage, or a connection to the backyard. A builder should be candid about those trade-offs early, before design work goes too far.
The Sarasota lifestyle often makes indoor-outdoor connection a central part of the plan. Adding a family room without addressing its view, access, shade, and relationship to the pool or patio can leave a valuable opportunity unfinished. Likewise, expanding a kitchen may call for a new outdoor dining area, improved walkways, landscape lighting, or a revised driveway and entry sequence. The addition is one piece of the property, not the entire property.
What Home Addition Builders in Sarasota Should Evaluate
A capable builder will look beyond the walls that are being added. The existing structure, lot conditions, mechanical systems, drainage, trees, outdoor features, and neighborhood context all influence what can be built and how smoothly the work can proceed.
The Existing Home and Its Architecture
An addition should respect the scale, rooflines, window proportions, materials, and character of the original residence. This does not mean every new element must copy the old one exactly. A contemporary addition can complement a traditional home, for example, when the transition is intentional and the overall composition feels balanced.
The structural connection deserves equal attention. Foundation requirements, roof tie-ins, electrical capacity, plumbing routes, air conditioning, and storm protection need to be examined before construction pricing is treated as final. Older Sarasota homes can present surprises behind walls or beneath floors. A team that investigates early is better positioned to offer clear options rather than expensive last-minute changes.
The Lot, Water, and Outdoor Environment
Sarasota properties are shaped by sun exposure, heavy rain, coastal conditions, drainage patterns, and, in some locations, flood considerations. An addition can change how water moves across a site, where shade falls, and how outdoor rooms are used. These issues are not secondary details. They affect comfort, maintenance, plant health, and the long-term performance of the property.
A well-considered plan may include grading adjustments, drainage improvements, irrigation changes, plant relocation, or a reworked hardscape layout. If the project extends toward a pool, mature landscape, or waterfront view, coordination becomes even more valuable. Protecting what already makes the property special should be part of the construction strategy.
Local Rules and Permitting
Setbacks, height limits, lot coverage, easements, zoning rules, and permitting requirements vary by address and jurisdiction. A project within the City of Sarasota may follow a different review path than one in Sarasota County or a nearby municipality. Homes within deed-restricted communities can also require architectural review before work begins.
Experienced professionals do not promise that every concept will be approved exactly as drawn. Instead, they identify constraints, help shape a practical design response, prepare the necessary documentation, and keep the homeowner informed about the approval process. That guidance can prevent a beautiful but unbuildable idea from becoming a costly detour.
Look for One Accountable Project Team
Many addition projects involve a designer, architect or engineer, builder, specialty trades, pool contractor, hardscape installer, landscape team, and maintenance provider. Each contributor may be highly skilled, yet the homeowner can still be left coordinating the gaps between them. A new roofline affects gutters. New grading affects the pool deck. Construction access affects existing plant material. Exterior finishes influence the design of the terrace and outdoor kitchen.
A unified design-build approach creates a clearer line of responsibility. It allows the people designing the addition to coordinate with those building it, while landscape and outdoor construction considerations are addressed before they become field conflicts. It can also make communication more direct: the homeowner has one experienced team working from a shared plan rather than several separate scopes of work.
This approach is particularly useful when the addition changes the entire experience of the property. A new primary suite may lead to a private courtyard. A kitchen expansion may continue to a covered outdoor living area with a fireplace, grill, or dining space. A garage addition may require a redesigned drive and planting plan to preserve curb appeal. The best project teams see these connections from the beginning.
Ask Better Questions Before You Sign
A first meeting should leave you with more than a broad price range. Ask prospective builders how they evaluate an existing home, who will lead design coordination, how allowances are handled, and how changes are documented during construction. Find out who communicates with you regularly and who is responsible for day-to-day decisions on site.
It is also reasonable to ask how the builder approaches occupied renovations. Dust control, temporary access, work hours, utility interruptions, material staging, and protection for furnishings and landscaping affect the experience of living through construction. There is no way to make a major addition entirely disruption-free, but careful planning can make it far more manageable.
Review comparable work with an eye for details that photographs do not always reveal. Look at transitions between old and new materials, drainage around hardscapes, consistency in exterior finishes, and the way new outdoor areas relate to the home. A finished project should feel intentional from the street, at the front door, and in the backyard.
Build for Value Beyond the New Square Footage
A home addition can add market appeal, but resale value should not be the only lens. The strongest investment is often a space that improves how you enjoy the home now while remaining appealing to future buyers. An oversized addition that overwhelms the lot may not carry the same value as a more measured plan with excellent design, usable outdoor living, and well-maintained grounds.
Material choices matter here. Select finishes that suit the home, local climate, and your maintenance expectations. Consider durable exterior materials, practical flooring transitions, protected outdoor surfaces, and landscaping that can mature gracefully around the new construction. The lowest initial price is not always the best value when it creates higher maintenance demands or a shorter service life.
For homeowners who want one partner to coordinate architecture-minded planning, construction, landscape improvements, and ongoing property care, Berryman Design Group brings those disciplines together. That coordination helps ensure a new addition does not stop at the exterior wall, but continues into a property that looks considered, functions well, and is ready to be enjoyed.
The right addition does more than add a room. It gives the home a better rhythm – from the way daylight enters the kitchen to the way guests move toward the terrace after dinner – and that is worth planning with care.
-
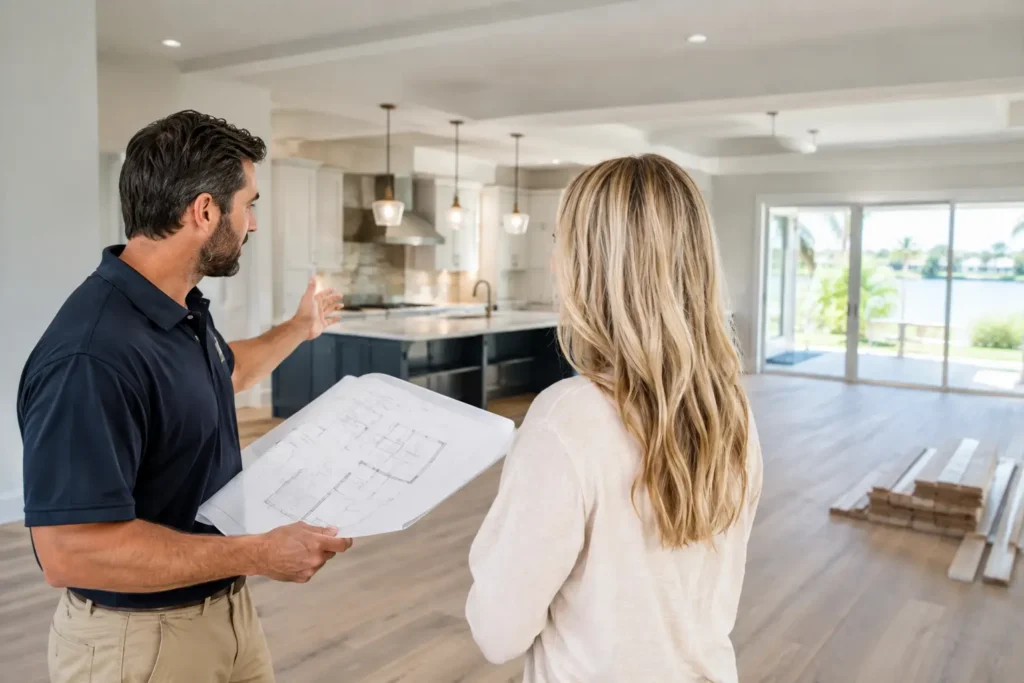
Whole Home Renovation Contractor Sarasota
A whole-home renovation changes far more than finishes. It changes how a house receives guests, handles Florida weather, connects rooms to the pool or patio, and supports everyday life for years to come. Choosing a whole home renovation contractor Sarasota homeowners can rely on is therefore about more than finding a builder with available crews. It is about selecting a team that can see the property as one complete environment.
In Sarasota, that perspective matters. Many homes have strong bones, desirable locations, and outdoor areas with real potential, yet their layouts, systems, and curb appeal no longer match the way their owners live. A thoughtful renovation can modernize the interior while improving circulation, outdoor living, drainage, landscaping, and long-term property value.
Start With the Property, Not the Wish List
A successful whole-home project begins with an honest look at the home and site. Before choosing cabinetry, tile, or paint colors, homeowners should understand what the property can support. Existing structure, ceiling heights, electrical capacity, plumbing locations, roof condition, lot drainage, and access all affect the scope and cost of renovation.
Sarasota properties also bring site-specific questions. A home near the water may require a closer look at exposure, elevation, materials, and permitting considerations. An older neighborhood may have mature trees, established setbacks, or a home whose character deserves to be preserved rather than erased. A newer residence may need less structural work but benefit from a more intentional relationship between the interior and backyard.
This is why a contractor should ask detailed questions early. How do you use the house now? Which rooms sit empty? Do you entertain outdoors? Are you planning to remain in the home for decades, or are you preparing it for a future sale? The answers shape priorities. A family focused on daily function may place the kitchen, storage, and bedroom layout first. A homeowner creating a retreat may prioritize a primary suite, covered lanai, pool setting, and landscape lighting.
What a Whole Home Renovation Contractor in Sarasota Should Coordinate
Whole-home work is rarely one trade at a time. It involves connected decisions, and those decisions have consequences beyond the room where they begin. Moving a kitchen wall, for example, may affect structural support, lighting plans, flooring transitions, HVAC distribution, and the view toward the outdoor living area.
A capable whole home renovation contractor in Sarasota should coordinate design, preconstruction planning, permitting, scheduling, construction, and final detailing. The strongest partners also understand that the house does not end at the exterior wall. Driveways, walkways, planting, irrigation, patios, outdoor kitchens, fireplaces, retaining walls, and pools should be considered alongside the renovation rather than treated as disconnected future projects.
That integrated approach reduces visual and practical compromises. It helps prevent a newly renovated interior from opening onto an outdated patio, a poorly lit yard, or landscaping that no longer suits the architecture. It also allows site work to be planned around construction access and completed in the correct sequence.
For a project with extensive exterior improvements, working with a firm that brings landscape architecture and construction knowledge under one roof can be especially valuable. The Berryman Design Group approaches residential property through connected Design, Build, Landscape, and Maintenance services, helping clients consider both the home and the grounds from the outset.
Design for Sarasota Living, Not a Generic Floor Plan
The best renovation plans feel tailored to the homeowner and the place. Sarasota living often centers on daylight, outdoor gathering, and easy movement between interior rooms and exterior spaces. That does not mean every renovation needs a wall of folding glass doors or a resort-scale pool. It means the design should make deliberate choices about shade, privacy, views, airflow, and the way people arrive and move through the property.
A kitchen renovation may be more successful when it improves sight lines to the backyard and creates a natural path to an outdoor dining area. A living room addition may need covered transitions that provide relief from sun and rain. A landscape plan may use layered planting and lighting to create privacy without making the yard feel closed in.
Materials deserve the same level of thought. Coastal humidity, strong sun, rain, salt exposure in certain locations, and everyday maintenance needs can influence selections for exterior finishes, pavers, cabinetry, hardware, and planting. A beautiful material that requires more care than the owner wants to provide can become a source of frustration. The right choice depends on the property, exposure, budget, and desired level of maintenance.
Establish the Budget Before Construction Starts
Homeowners often ask what a whole-home renovation will cost, but there is no responsible one-size-fits-all answer. The range depends on square footage, structural changes, age and condition of the home, finish level, site work, and how much of the home remains occupied during construction.
The more useful question is how to build a budget that reflects the project honestly. Start by separating the work into major categories: design and engineering, permits, demolition, structural work, mechanical systems, interior finishes, exterior improvements, and contingency. This does not make the number smaller, but it makes decisions clearer.
A contingency is particularly important in an existing home. Once walls or floors are opened, older wiring, plumbing issues, water damage, or structural conditions may require attention. A well-planned project accounts for that possibility rather than treating every discovery as a surprise.
It is also wise to identify the non-negotiables early. If opening the kitchen to the living area, creating a first-floor primary suite, or rebuilding the pool terrace is central to the goal, protect those priorities before spending heavily on secondary upgrades. Conversely, some finish choices can be adjusted without weakening the overall design.
Ask How the Team Manages Decisions and Change
The quality of a renovation is shaped as much by communication as craftsmanship. Homeowners should understand who will lead the project, how often they will receive updates, when selections must be finalized, and how changes are documented and priced.
Ask direct questions before signing a contract. Who is responsible for permitting and inspections? How are allowances handled? What happens if concealed conditions are found? How will the team protect occupied areas of the home? Who coordinates the landscape, hardscape, and exterior lighting if those are part of the plan?
Clear answers are a good sign. Whole-home renovation has moving parts, and no contractor can eliminate every unknown in an existing structure. What an experienced team can do is establish a process for identifying issues, presenting options, and keeping decisions moving without losing sight of the original vision.
Plan for the Home After the Renovation
A finished renovation should not create a maintenance burden that was never discussed. The landscape, irrigation, lighting, exterior materials, drainage features, and outdoor amenities all need a long-term care plan. This is especially relevant for seasonal residents, investment-property owners, and busy households that want the property to look polished without constant coordination.
Planning for maintenance during design can protect the investment. Select plants suited to the site, provide proper irrigation coverage, consider access for service, and use materials appropriate for the level of upkeep you expect. Good design does not simply photograph well on completion day. It continues to work through summer rains, changing seasons, and years of use.
The right renovation partner brings order to a complex undertaking while leaving room for imagination. When the house, outdoor spaces, and ongoing care are planned as one property, the result can feel less like a remodel and more like the home was always meant to be yours.
-
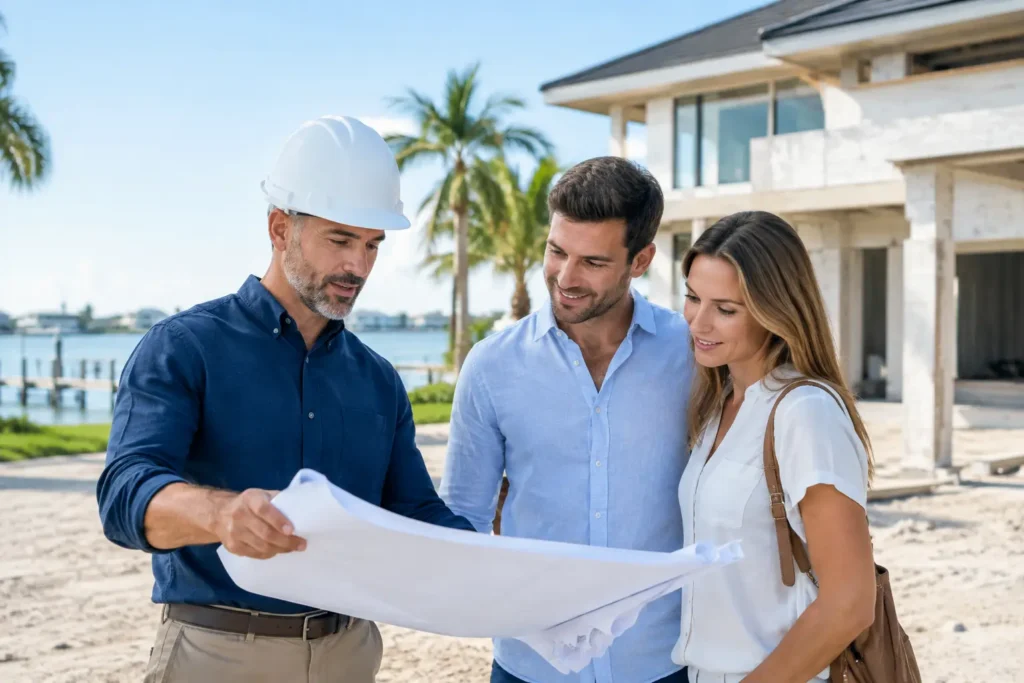
How to Choose a Custom Home Builder in Sarasota, Florida
A search for “custom home builder Sarasota Florida” often begins with a vision: a waterfront home designed for entertaining, a modern residence that opens to the pool, or a lasting home tailored to the way your family actually lives. The harder part is finding the right team to carry that vision through the many decisions between an empty lot or aging property and a finished home.
A custom home is not simply a collection of upgraded finishes. It is a coordinated property plan. Architecture, site conditions, outdoor living, drainage, construction details, maintenance needs, and resale considerations all influence one another in Sarasota’s distinctive climate and housing market. Choosing a builder with the right process can protect both the experience of building and the long-term value of the property.
What a Custom Home Builder in Sarasota, Florida Should Understand
Sarasota homes are shaped by conditions that deserve attention well before construction begins. Intense sun, summer rain, humidity, coastal exposure, drainage requirements, and local neighborhood character all affect how a home should be sited, constructed, landscaped, and maintained.
For example, a beautiful rear elevation has limited value if the outdoor spaces are too exposed for comfortable use in the afternoon. A pool, patio, outdoor kitchen, and planting plan need to work with the home’s architecture while directing water away from the residence. Material choices must suit the environment as well as the design. These are not decisions to postpone until the last phase of the project.
The best custom builders approach the home and its grounds as one property. They ask practical questions early: How will you arrive at the home? Where will guests park? Which rooms should capture a view? How do you want to use the outdoor spaces in July as well as January? What degree of upkeep fits your lifestyle? Clear answers lead to a more considered design and fewer expensive adjustments later.
Start With the Way You Want to Live
Before comparing builders, define the daily experiences your new home needs to support. A family that hosts frequently may prioritize a connected kitchen, covered lanai, outdoor kitchen, generous storage, and a pool area with room to gather. A seasonal homeowner may prefer durable finishes, smart irrigation, low-maintenance planting, and systems that can be monitored while they are away.
This is also the time to distinguish between preferences and requirements. Natural light may be a priority, but it should be balanced with privacy, energy performance, and window placement. An expansive outdoor living area may be essential, but it needs shade, circulation, drainage, and easy access from the rooms where people will gather.
A capable builder will use these conversations to shape the project rather than simply price a list of rooms. They should be able to explain where a choice adds lasting value, where it creates additional complexity, and where a different approach may serve the home better.
Look for an Integrated Design and Build Process
Custom construction involves many moving parts: plans, permitting, engineering, selections, site preparation, construction schedules, inspections, and final details. When the design intent is handed from one separate company to another without close coordination, homeowners can end up managing the gaps.
An integrated team brings design, construction, and landscape planning into the same conversation from the beginning. That can be especially valuable for properties with significant outdoor improvements, including pools, fountains, retaining walls, paver driveways, fireplaces, walkways, and outdoor kitchens. Rather than treating these features as unrelated additions, the team can coordinate elevations, utilities, materials, planting, lighting, and access before work is underway.
There is a trade-off worth understanding. Some homeowners prefer to assemble their own architect, builder, landscape architect, and specialty contractors. That route can work well when the owner has substantial time, a clear process, and confidence coordinating multiple firms. For many homeowners, however, one accountable partner reduces handoffs and keeps the property moving in a consistent direction.
At Berryman Design Group, the Design, Build, Landscape, and Maintenance approach is intended for precisely that level of coordination. Homeowners can work with an experienced team from initial ideas through construction, outdoor completion, and ongoing property care.
Ask How the Builder Manages the Details
Good design earns attention, but consistent execution determines how the project feels from month to month. During builder conversations, ask how communication is handled, who will be your primary point of contact, how changes are documented, and how budget decisions are reviewed.
You should also ask when the builder brings in key expertise. Waiting until construction has started to consider irrigation zones, landscape lighting, hardscape transitions, or drainage can limit options. Early coordination allows the builder to plan sleeves, electrical service, water lines, grading, and structural requirements before finished surfaces make revisions more disruptive.
A thoughtful builder should be direct about decisions that affect price and schedule. Custom work naturally involves variables, particularly on renovation sites or lots with existing conditions that cannot be fully evaluated until work begins. The goal is not a promise that nothing will change. The goal is a clear process for identifying issues, presenting options, and making informed choices without surprises being left to the end.
Consider the Property Beyond Move-In Day
A custom home should look finished when you move in, but it should also be designed to mature well. Landscaping softens architecture, creates privacy, frames views, and makes outdoor spaces more inviting. It also requires a practical plan for irrigation, seasonal growth, drainage, lighting, and ongoing maintenance.
This is where a builder with landscape architecture expertise can offer a meaningful advantage. Plant material should be selected for the site’s sun exposure, soil conditions, and maintenance expectations, not just for a strong first impression. Pavers, driveways, retaining walls, and walkways need to complement the home while performing reliably through changing weather.
Consider how the home will be cared for after construction. A property with sophisticated outdoor features benefits from a team that understands what was installed and why. Regular landscape and lawn maintenance, irrigation-related upkeep, and seasonal attention can help preserve the investment and keep the home looking as intentional as it did on completion day.
Evaluate Local Knowledge and Long-Term Value
A Sarasota builder should understand more than building methods. Local knowledge includes neighborhood expectations, lot characteristics, common permitting considerations, and the features buyers value when it is time to sell. This does not mean every home should follow the same formula. It means the home should be personal without becoming disconnected from its setting or market.
Resale should inform decisions, not eliminate individuality. A highly customized hobby room, an unconventional layout, or an elaborate outdoor feature may be exactly right for one owner. The builder’s role is to help you understand the investment, maintenance, and market implications so the decision is deliberate.
For homeowners buying a property with plans to renovate or rebuild, real estate guidance can be equally useful. The right property is not always the one with the most polished current finishes. A home with strong location, lot potential, and a clear path for improvement may offer a better opportunity to create a tailored residence.
Choose a Team You Can Talk to Openly
The custom-home relationship is a long one. You will discuss budget, preferences, frustrations, and decisions that may not have a perfect answer. Credentials and portfolios matter, but so does the comfort of working with the people responsible for your home.
Pay attention to how a prospective builder listens. Are they interested in your priorities, or are they quick to push a familiar solution? Can they explain technical issues in clear language? Do they talk realistically about trade-offs? The right team brings confidence without making the process feel impersonal.
A well-built Sarasota home should feel connected to its site from the moment you pull into the driveway, walk through the front door, and step into the outdoor spaces beyond it. Begin with a team that sees the entire property, asks the right questions early, and has the experience to turn your ideas into a home that continues to serve you well.
-
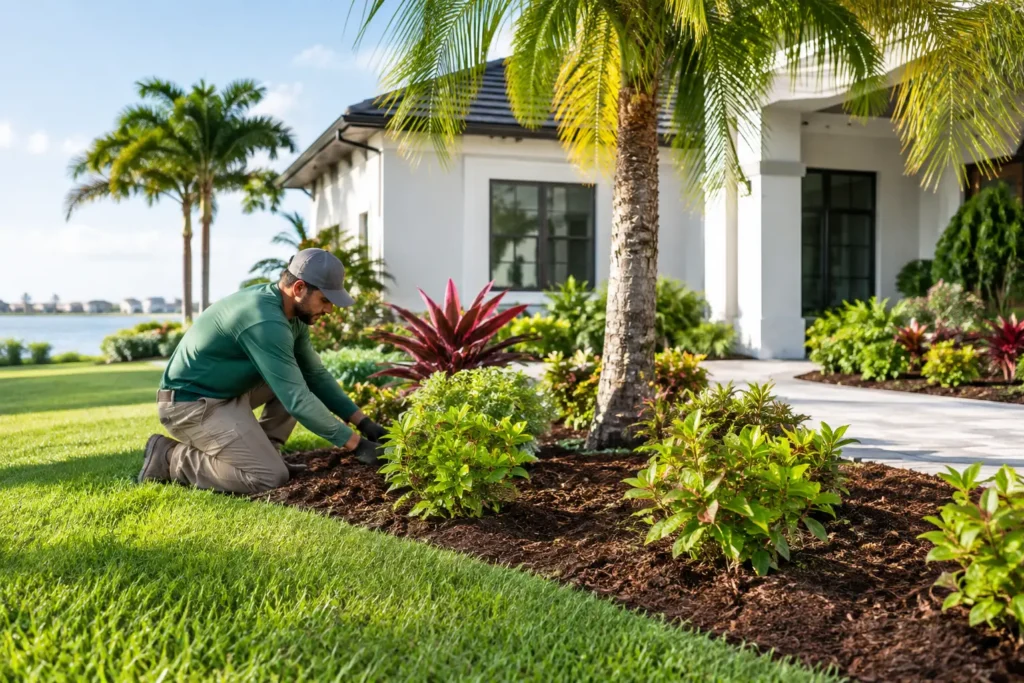
Landscape Renovation Contractor Sarasota FL
A landscape renovation should do more than replace overgrown shrubs or add fresh mulch. It should make the property feel intentional from the street to the backyard. Choosing a landscape renovation contractor Sarasota FL homeowners can rely on is especially important when the project involves drainage, irrigation, hardscape, lighting, mature plant material, or a new outdoor living area.
Sarasota properties face a particular set of conditions: intense sun, summer rain, sandy soils, salt exposure near the coast, and year-round expectations for outdoor living. A successful renovation accounts for each of them while reflecting the architecture of the home and the way its owners actually use the property.
Begin With the Whole Property, Not a Plant List
A renovation often starts with a visible frustration: a front entry that lacks presence, beds that require too much upkeep, a driveway that feels undersized, or a backyard with no comfortable place to gather. Those concerns matter, but the best solution rarely comes from treating them as isolated issues.
Before selecting plants or pavers, evaluate the entire site. Look at arrival and circulation, views from inside the home, shade patterns, existing grades, drainage paths, irrigation coverage, utility locations, and how the property connects to neighboring homes. On an established Sarasota lot, a new planting plan may be limited by mature trees, root zones, or existing hardscape that can be retained and improved rather than removed.
This is where a design-led approach creates value. The goal is not to install the most features. It is to decide which changes will create the greatest improvement in appearance, function, and long-term maintenance.
What a Landscape Renovation Contractor in Sarasota FL Should Coordinate
Landscape renovations can become complicated quickly because so many systems overlap. A beautiful new lawn will not perform well if drainage is unresolved. A new patio can create water problems if its elevations are wrong. Lighting, irrigation, planting, masonry, and construction all need to work together from the beginning.
A qualified contractor should be prepared to coordinate the property as one project, rather than asking the homeowner to manage separate crews. That includes site planning, material selection, construction scheduling, installation, and a clear plan for care after completion.
Drainage and irrigation come first
Water management is one of the least glamorous parts of a renovation, but it is often the most consequential. Sarasota’s summer storms can expose poor grading quickly. Standing water, washed-out mulch, stressed turf, and water moving toward the home are signs that the site needs more than cosmetic attention.
A renovation may require regrading, drainage improvements, adjusted downspout discharge, or changes to hardscape elevations. Irrigation should then be reviewed zone by zone. Mature plantings, new turf, container gardens, and foundation beds do not necessarily need the same watering schedule. Updating the system can help protect the investment while avoiding wasteful overwatering.
Hardscape establishes the structure
Pavers, walkways, driveways, retaining walls, pool decks, and entry features give a landscape its framework. They also influence how a property feels every day. A wider walk can make an entry more welcoming. A well-proportioned driveway can elevate curb appeal. A terrace that aligns with the home can turn an underused backyard into a true living space.
Material selection should suit both the architecture and the maintenance expectations of the household. Natural stone may be the right fit for one home, while brick pavers or concrete pavers may offer a better balance of appearance, durability, and budget for another. The right answer depends on the home’s style, exposure to weather, and how the space will be used.
Planting should be designed for Sarasota conditions
A renovation is not complete when the hardscape is installed. Plant material gives the property softness, color, scale, and privacy. It should also be selected with realistic expectations for sun, wind, salt tolerance, irrigation needs, and mature size.
Overplanting is a common mistake. A new landscape can look full on installation day but become crowded within a few years, creating extra pruning, poor air circulation, and plants competing for water. Thoughtful spacing allows each plant to develop naturally while preserving the overall composition.
Layering also matters. Canopy trees, palms, screening plants, flowering shrubs, groundcovers, and accent plants should work together to frame key views rather than block them. For many homeowners, the most effective design combines a polished front landscape with a backyard that offers privacy without feeling enclosed.
Design for the Life You Want to Live Outside
The strongest renovations begin with practical questions. Do you entertain frequently? Is the goal a quiet morning space near the pool? Do children or grandchildren need an open lawn area? Is a pet-friendly yard part of the plan? Would an outdoor kitchen, fireplace, fountain, or shaded seating area make the home more enjoyable?
These details shape the layout. A family that hosts dinner outdoors may benefit from a kitchen close to the interior dining area, with lighting that supports evening use. A homeowner focused on privacy may prioritize layered screening and a water feature that softens nearby street or neighborhood noise. A seasonal resident may prefer a refined, lower-maintenance plant palette and materials that hold up well with less frequent attention.
The best projects feel personal because they are built around those decisions, not because every available feature has been added.
Curb Appeal and Property Value Are Connected
For homeowners considering a future sale, landscape renovation can improve the way a property is perceived before a buyer enters the home. The entry sequence, condition of the lawn, driveway presentation, landscape lighting, and framing around the architecture all affect first impressions.
That does not mean every property needs a major overhaul before listing. In some cases, strategic pruning, fresh planting, repaired pavers, irrigation adjustments, and a cleaner entry can make the right impact. In other cases, a dated exterior calls for a more comprehensive renovation that better reflects the home’s value and the expectations of its market.
The appropriate scope depends on the neighborhood, price range, condition of the home, and the owner’s timeline. A contractor with experience in both property improvement and local real estate can help distinguish between an investment that supports marketability and an upgrade best pursued for personal enjoyment.
Questions to Ask Before You Hire
A landscape renovation is a significant investment, so the early conversations should be specific. Ask who will lead the design, who will supervise construction, how changes are handled, and whether the contractor can manage both landscape and related outdoor construction. Review how permits, site access, project timing, and existing features will be addressed.
It is also worth asking what happens after installation. New landscapes need an establishment period, and hardscape, lighting, and irrigation systems benefit from ongoing attention. A contractor that can provide maintenance after the build is complete offers continuity and helps protect the appearance and performance of the finished property.
Be cautious of proposals that focus only on quantity – more plants, more square footage, more fixtures – without explaining the reasoning behind the plan. A clear proposal should identify the project priorities, materials, site needs, and anticipated sequence of work.
One Team From Vision Through Maintenance
Working with separate designers, installers, pool contractors, paver crews, and maintenance providers can create avoidable gaps in communication. A coordinated design, build, landscape, and maintenance team keeps the project focused on a single outcome: a property that looks considered, functions properly, and remains enjoyable well after construction ends.
The Berryman Design Group brings registered landscape architecture, outdoor construction, property maintenance, and residential expertise together for Sarasota homeowners who want one accountable partner. Whether the work is an updated entry landscape, a complete backyard transformation, or a broader property renovation, decisions can be made with the full site in view.
Your home should not have to choose between an imaginative outdoor setting and a practical one. With the right plan and the right team, the landscape can become one of the most valuable and enjoyable parts of the property.
-
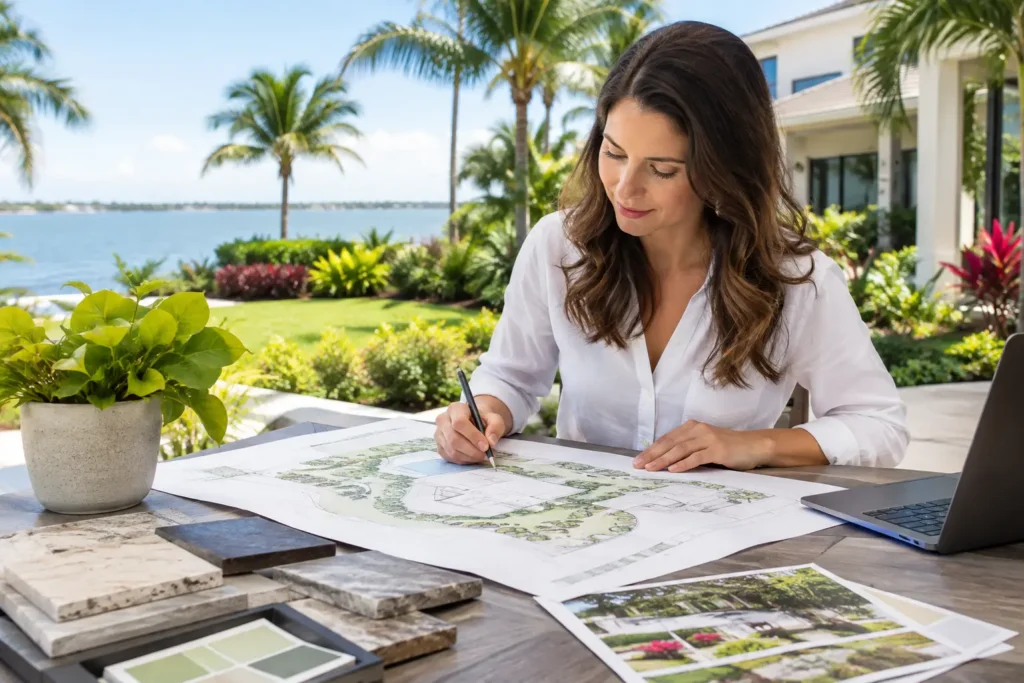
Choosing a Sarasota Landscape Architect for Homes
A home in Sarasota lives far beyond its interior walls. The approach to the front door, the shade around the pool, the view from the kitchen, and the place where guests gather after sunset all shape how a property feels and performs. A Sarasota landscape architect for homes helps turn those separate moments into one cohesive residential environment – designed for Florida’s climate, your architecture, and the way your household actually lives.
For homeowners, the decision is not simply about selecting plants or adding pavers. It is about creating a property that looks intentional from the street, functions comfortably through every season, and can be maintained without becoming another full-time responsibility.
What a Sarasota Landscape Architect Brings to a Home Project
Landscape architecture connects design vision with the practical realities of a site. That matters in Sarasota, where intense sun, seasonal rain, humidity, salt exposure in coastal areas, drainage concerns, and growing conditions can all influence the long-term success of an outdoor space.
A registered landscape architect begins with the property itself. Grade changes, existing trees, sun patterns, views, drainage paths, access for construction, and the relationship between the house and its outdoor areas all deserve attention before materials or planting palettes are chosen. The goal is not to force a generic design onto the lot. It is to develop a plan that makes the home and landscape feel as though they belong together.
This level of planning is especially valuable when a project includes more than planting. A new driveway, pool deck, retaining wall, outdoor kitchen, fountain, fireplace, or walkway affects circulation, elevations, utilities, and how water moves through the property. Addressing those connections early helps prevent the common outcome of a beautiful feature that feels disconnected from everything around it.
Start With How You Want to Use the Property
The most successful residential landscapes are personal, not formulaic. A family with young children may need durable lawn space, defined play areas, and a pool zone with clear sightlines. Empty nesters may prefer a lower-maintenance garden, intimate seating areas, and a patio designed for dinner with friends. A seasonal owner may prioritize dependable irrigation, lighting, and landscape maintenance that keeps the home ready for arrival.
Before a plan takes shape, it helps to think beyond a list of desired features. Consider where you enter the property most often, where you set down groceries, where the afternoon sun becomes uncomfortable, and which windows deserve a better view. Think about whether entertaining means large gatherings, quiet evenings, or both. These daily details guide decisions about paths, shade structures, screening, seating, lighting, and planting.
A thoughtful plan also respects the scale of the house. A grand entry may call for a formal arrival sequence and substantial plant material. A relaxed coastal home may benefit from softer lines, layered textures, and open views. Neither approach is inherently better. The right design supports the architecture rather than competing with it.
Outdoor Rooms Need a Purpose
Outdoor living areas work best when each space has a clear role. A pool terrace should have enough circulation room for loungers and guests, not just enough square footage to fit the pool. An outdoor kitchen needs convenient access from the home while keeping smoke, heat, and service functions in the right place. A fire feature can create a focal point, but it must also be positioned for comfort, safety, and the prevailing conditions on the site.
When these elements are planned as a connected sequence, the backyard feels generous and easy to use. When they are added one at a time without an overall design, the result can feel crowded, costly to revise, and harder to maintain.
Design for Sarasota Conditions, Not Just the First Season
A landscape may look complete on installation day, but its real test comes after several years of summer heat, heavy rain, and regular use. Plant selection should account for mature size, sun exposure, water needs, and ongoing maintenance expectations. Overplanting for an immediate lush appearance can create crowding, poor airflow, and expensive pruning later.
Drainage deserves the same long-term thinking. Water should move away from the home and through the property in a planned way, especially where new patios, driveways, or pool decks alter existing grades. In some cases, subtle grading and planting adjustments are enough. In others, the project may require drainage structures, retaining solutions, or careful coordination with irrigation and hardscape work.
Material selection matters as well. Pavers, natural stone, concrete, and other hardscape finishes each have different visual qualities, maintenance requirements, heat retention, and performance characteristics. A material that suits a shaded courtyard may not be the best choice for an expansive, sun-exposed pool deck. The decision should reflect the setting, intended use, budget, and the level of upkeep you want over time.
Why an Integrated Team Reduces Project Friction
Residential outdoor projects often involve several specialties: design, permitting where required, demolition, grading, irrigation, planting, masonry, lighting, pool coordination, and ongoing maintenance. Homeowners can hire each service separately, but that approach places the burden of coordination on the owner. It can also create gaps between the original design and what is ultimately built.
Working with one accountable Design, Build, Landscape, and Maintenance team creates a more direct path from concept to completion. The people responsible for construction understand the design intent, and the maintenance team can help protect the investment after installation. If an irrigation adjustment is needed, a plant requires a different location, or a lighting fixture needs attention, there is a clearer line of responsibility.
That does not mean every project needs to be built all at once. A comprehensive master plan can be phased intelligently. For example, homeowners may address drainage, driveways, and structural hardscape first, then complete planting, lighting, and a pool or outdoor kitchen in later stages. The advantage of beginning with a full plan is that each phase supports the next rather than creating work that must later be removed or altered.
Berryman Design Group brings this integrated approach to residential properties across Sarasota, connecting registered landscape architecture with construction, maintenance, and broader home improvement capabilities.
Questions to Ask Before You Hire
The right design partner should be able to discuss both the vision and the realities behind it. During an initial conversation, ask how the team evaluates drainage and existing site conditions, who will oversee construction, how changes are handled, and what ongoing care the completed landscape will need.
It is also wise to ask whether the firm can coordinate the features you are considering. A landscape project that includes pavers, lighting, irrigation, walls, water features, or outdoor living amenities needs consistent oversight. If your plans may expand to a renovation, addition, or custom home in the future, a firm with broader residential construction experience can help the property evolve with a unified vision.
Budget conversations should be direct from the start. A good plan aligns design priorities with realistic investment levels and identifies which elements are foundational. Drainage, grading, circulation, and major hardscape work generally belong early in the process because they affect everything that follows. Decorative details can often be adjusted or phased without compromising the integrity of the overall plan.
A Better Landscape Supports More Than Curb Appeal
Curb appeal matters, particularly for homeowners preparing to sell or protecting a significant real estate investment. Yet the value of a well-designed landscape goes further. It can make an older home feel current, improve privacy without closing off the property, create usable square footage outdoors, and give buyers a stronger emotional response when they arrive.
For those planning to remain in their homes, the return is often measured in daily enjoyment. A shaded place for morning coffee, a better-lit path to the front door, a garden view from the primary suite, or a backyard that finally accommodates family gatherings can change how often the property is used.
The best time to begin is before isolated improvements start to accumulate. Bring the whole property into view, establish a clear direction, and let every path, plant, wall, and outdoor room serve the life you want to enjoy at home.
-
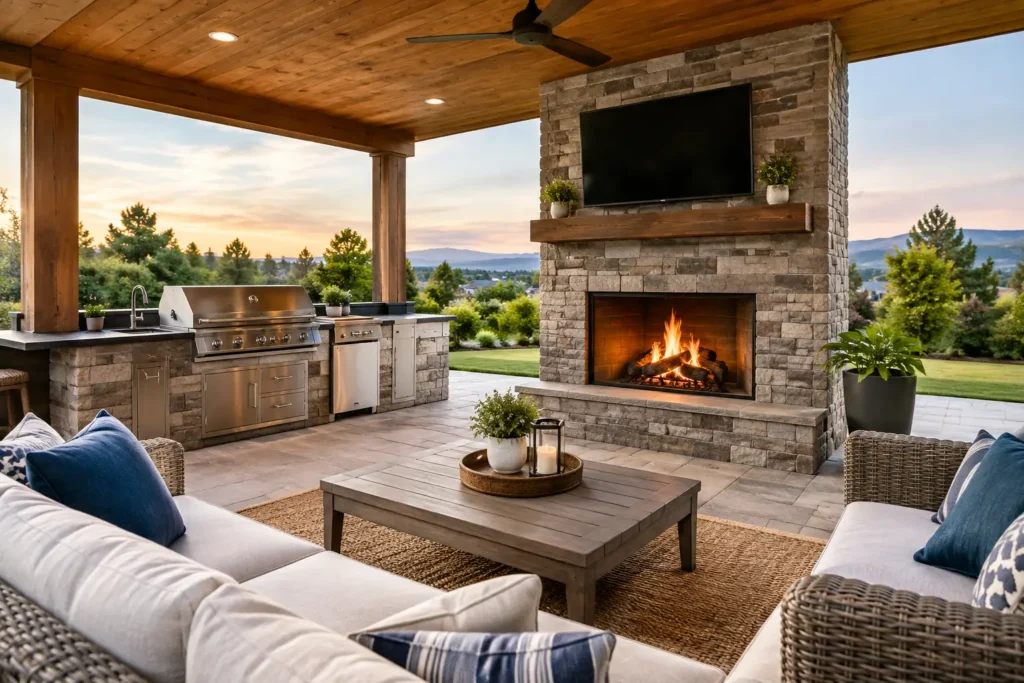
Outdoor Living Space with Kitchen and Fireplace
A well-designed outdoor living space with kitchen and fireplace changes how a Sarasota home is used. It becomes the place for an easy weeknight dinner, a family gathering after the pool, or a relaxed evening when the temperature finally drops. But the most successful spaces are not built by simply placing a grill near a fire feature. They are planned as connected rooms with clear circulation, the right materials, and a thoughtful relationship to the home.
For homeowners investing in a substantial outdoor improvement, the goal is not to add more features. It is to create a setting that feels intentional, comfortable, and genuinely useful throughout the year.
Start With How You Want to Gather
The first design question is not which appliance to choose or what stone to install. It is how the space will be used. A couple who enjoys quiet dinners outside needs a different layout than a family that hosts holiday gatherings, watches football by the pool, and cooks for a dozen guests.
Think about the natural rhythm of an evening. Guests should be able to move from the house to the seating area without walking through the cook’s work zone. The person preparing a meal should have a view of conversation, the pool, or the yard rather than facing a wall. A fireplace should create a destination without blocking breezes or becoming an obstacle between the kitchen and dining area.
This is where a cohesive site plan matters. The outdoor kitchen, fire feature, covered area, pool deck, planting beds, and access points all need to work together. When each element is added separately over time, the result can feel crowded or disconnected. A complete design considers the property as a whole from the beginning.
Design an Outdoor Living Space With Kitchen and Fireplace in Zones
The most inviting outdoor rooms have distinct zones, even when the design feels open. Separating cooking, dining, lounging, and fire features gives each activity enough space while making the area easier to navigate.
Keep the kitchen functional, not ornamental
An outdoor kitchen should support the way you cook. At a minimum, that means adequate landing space beside the grill, weather-appropriate storage, task lighting, and enough counter area for serving food. For homeowners who entertain frequently, a sink, refrigeration, ice maker, or pizza oven may be worthwhile additions.
Appliance placement deserves careful attention. Heat-producing equipment needs appropriate clearance from combustible materials and should not be positioned where smoke will drift directly toward seating or open doors. Utility requirements, drainage, ventilation, and local permitting should be resolved before construction, not after cabinetry and finishes have been selected.
The cabinet finish is also a practical decision. Sarasota’s humidity, rain, salt air in coastal areas, and intense sun can be hard on materials. Products selected for indoor use may look beautiful at first but deteriorate quickly outdoors. Durable cabinetry, exterior-rated hardware, and countertops that resist staining, heat, and ultraviolet exposure protect the investment.
Give the fireplace room to work
A fireplace adds visual weight and warmth, but it requires thoughtful placement. It can anchor a lounge area, define the edge of a patio, or create a focal point at the end of a pool view. The ideal size depends on the scale of the home and outdoor room. A fireplace that is too small can disappear against a large lanai, while an oversized structure can make a more intimate terrace feel closed in.
Wood-burning and gas fireplaces each offer a different experience. Wood provides tradition and a familiar fire experience, but requires fuel storage, ash cleanup, and attention to smoke. Gas offers convenience and quick ignition, making it a strong choice for homeowners who expect to use the feature often. The right decision depends on local regulations, available utilities, maintenance preferences, and the desired atmosphere.
A fire pit may be a better fit when the objective is a more social, circular seating arrangement. A fireplace, by contrast, often feels more architectural and can connect visually to the style and materials of the home.
Build for Sarasota Weather, Not Just the First Season
Southwest Florida allows homeowners to enjoy their outdoor spaces far more often than many parts of the country. It also demands materials and construction details that stand up to sun, moisture, storms, and routine maintenance.
Shade is usually as important as the fire feature. A covered lanai, pergola, retractable screen system, or carefully positioned canopy can make midday use more comfortable and protect finishes from constant exposure. The best approach depends on the orientation of the house, existing rooflines, prevailing breezes, and how much sun reaches the site at different times of day.
Hardscape selection should balance appearance, traction, and heat retention. Natural stone, porcelain pavers, concrete pavers, and travertine can each be appropriate, but no material is right for every property. Around a pool, surface temperature and slip resistance deserve particular consideration. Near a coastal property, corrosion-resistant components and finishes become even more valuable.
Drainage is another detail that should remain visible in the planning process. A beautiful patio is not successful if water settles around the kitchen, drains toward the home, or washes soil from nearby planting beds during a heavy storm. Proper grading, drainage systems, and hardscape installation protect both comfort and long-term performance.
Make the Design Feel Like Part of the Home
An outdoor kitchen and fireplace should not look like separate showroom displays placed in the backyard. The strongest projects borrow cues from the home’s architecture: roof forms, stone or stucco colors, trim details, paving patterns, and the overall balance between formal and relaxed elements.
That does not mean every surface must match exactly. A contemporary home may benefit from a warmer natural stone fireplace, while a more traditional residence can use clean-lined cabinetry to keep the outdoor area fresh. The goal is visual continuity, not repetition.
Lighting helps extend the space well beyond sunset. Task lighting at the grill improves safety, while low-level pathway lighting supports movement around the patio and yard. Accent lighting can highlight palms, specimen trees, water features, or textured walls without turning the property into a brightly lit stage. Controls that allow different lighting scenes make the area more flexible for dinner, entertaining, or a quiet evening by the fire.
Landscaping completes the room. Layered plantings can soften masonry, provide privacy, frame views, and add color without obstructing airflow. Native and Florida-friendly selections can reduce unnecessary water demands once established, though every landscape still needs an irrigation and maintenance plan suited to its specific conditions.
Plan the Project as One Connected Investment
The cost of an outdoor living area varies widely based on utility work, site conditions, appliances, structural coverage, finishes, and whether the project includes a pool, landscaping, or major renovation to the home. Trying to establish a budget solely by comparing grill islands or fireplace photos can be misleading because the invisible work often has the greatest impact on performance.
A coordinated design-build process helps homeowners make decisions in the right order. First comes the overall layout and site planning, followed by engineering or permitting needs, utilities, drainage, structures, hardscape, appliances, planting, lighting, and final detailing. This approach also makes it easier to phase a project intelligently when needed, preserving room for a future pool, screen enclosure, or landscape expansion instead of creating expensive conflicts later.
At Berryman Design Group, integrated landscape architecture, construction, and maintenance expertise allows outdoor spaces to be considered beyond installation day. The materials, planting plan, irrigation needs, and service requirements can all be aligned with the level of care a homeowner wants over time.
Details That Make the Space Easier to Enjoy
The difference between a patio that photographs well and one that is used constantly often comes down to practical details. Provide enough outlets for small appliances and charging. Plan storage for cushions, cooking tools, and pool accessories. Include a convenient route from the indoor kitchen, and consider where trash, recycling, and propane or utility access will be handled.
Comfort also depends on scale. Leave generous clearance around dining chairs, avoid forcing guests to cross in front of the grill, and make sure seating is not exposed to the strongest afternoon sun. If the property has a view, preserve it. If privacy is limited, solve that with layered landscaping or architectural screening rather than an afterthought fence line.
A kitchen and fireplace can bring considerable value to a Sarasota property, but their greater value is personal: they give the home another place to live. When the layout respects how you gather, the materials suit the climate, and every element belongs to one larger plan, stepping outside feels less like visiting the backyard and more like arriving in the best room of the house.
Month