

-
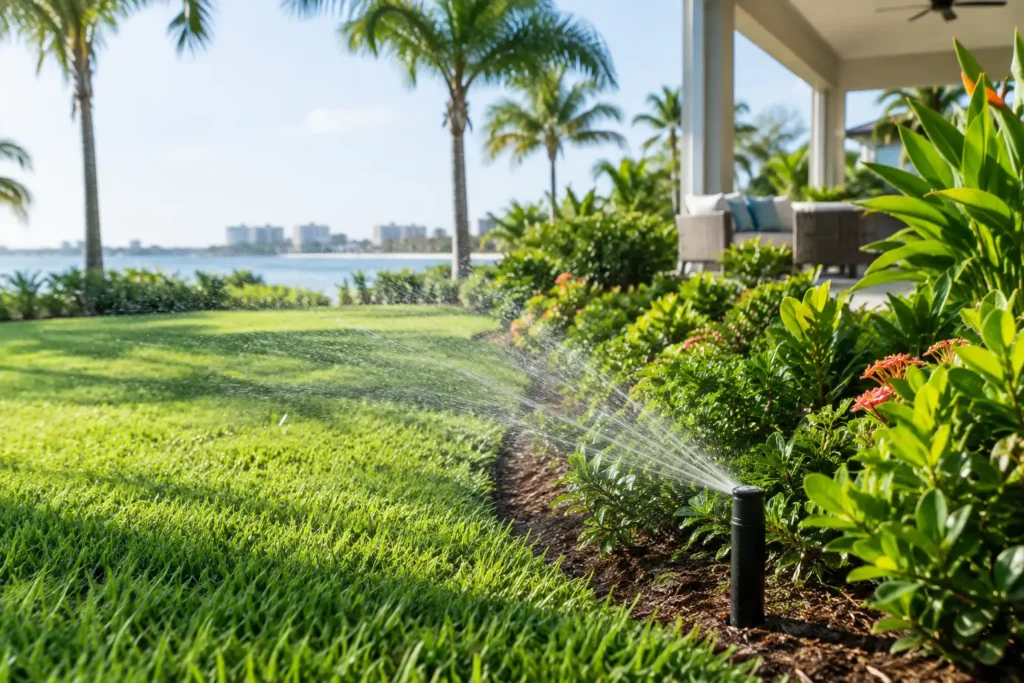
Smart Irrigation for Sarasota Outdoor Living
A Sarasota landscape can look perfectly healthy on Monday and show signs of stress by Friday. Between intense sun, sandy soil, summer downpours, salt exposure near the coast, and seasonal watering restrictions, a fixed irrigation schedule rarely gives a property exactly what it needs. Smart irrigation brings more precision to one of the most important systems supporting your home’s outdoor environment.
For homeowners who have invested in custom planting, mature palms, colorful beds, turf, lighting, pavers, pools, or outdoor living spaces, irrigation should do more than turn on at a set time each week. It should respond to actual conditions, protect the landscape investment, and avoid watering when Florida weather has already done the work.
What Smart Irrigation Actually Does
Smart irrigation uses a controller, sensors, weather information, or a combination of these tools to adjust watering schedules based on landscape conditions. Rather than operating on the same timer regardless of rainfall or temperature, the system can reduce, delay, or modify watering when conditions change.
The word “smart” can mean different things depending on the equipment. Some systems use local weather data to account for rainfall, humidity, temperature, and seasonal evapotranspiration. Others rely on rain sensors, soil moisture sensors, flow monitors, or mobile controls. The right approach depends on the property, its planting design, the existing irrigation infrastructure, and the homeowner’s expectations for control and maintenance.
A smart controller is not a substitute for thoughtful landscape design or a properly installed irrigation system. It is a better decision-maker for a system that already has the right zones, coverage, drainage, and plant selection. If a spray head is watering a driveway, a shrub zone is soaking turf, or a low area remains saturated after every storm, technology alone will not correct the underlying problem.
Why Sarasota Properties Need a More Responsive System
Sarasota lawns and gardens deal with conditions that can shift quickly. A hot, dry stretch may call for careful supplemental watering, while a week of afternoon thunderstorms can leave parts of the property overly wet. Running irrigation on a rigid schedule through both scenarios wastes water and can create avoidable stress for turf, trees, and ornamental plants.
Overwatering is often less obvious than a dry lawn, but it can be just as damaging. Excess moisture may encourage fungus, shallow root growth, weeds, nutrient runoff, and root decline in sensitive plant material. It can also leave homeowners puzzled when a landscape looks unhealthy despite receiving plenty of water.
Smart irrigation helps create a more measured response. A properly configured system can skip a cycle after meaningful rainfall, make seasonal adjustments as temperatures rise, and avoid delivering the same amount of water to every part of the property. That matters on homes with a mix of St. Augustine grass, ornamental beds, hedges, palms, citrus, native planting areas, and container gardens. These areas do not all need the same watering schedule.
For a high-value residential property, this is about more than reducing a utility bill. It is about preserving curb appeal, protecting carefully selected plant material, and keeping the outdoor environment ready for everyday enjoyment and entertaining.
The Components That Make Smart Irrigation Work
The controller is usually the center of the system. Modern controllers allow irrigation zones to be programmed independently and can use weather-based adjustments to change runtimes over the course of the year. Many also offer app access, giving homeowners or property managers the ability to check schedules, pause watering, or make adjustments without standing at the controller in the garage.
A rain sensor is a simple but valuable addition. It prevents irrigation from running during or shortly after rain, depending on how it is set. In Florida, where rainfall can be heavy but highly localized, a rain sensor provides useful on-site information that a weather forecast alone may miss.
Soil moisture sensors add another level of accuracy by measuring conditions in the root zone. They can be particularly useful in specialized planting beds or areas where soil conditions vary across the property. However, placement matters. A poorly located sensor can produce misleading information, especially in landscapes with varied sun exposure, mulch depth, slope, or soil amendments.
Flow monitoring can help identify problems that are otherwise difficult to catch. An unexpected increase in water use may signal a broken line, damaged valve, leaking head, or other issue. On larger properties or homes that are vacant part of the year, early leak detection can prevent a small irrigation failure from becoming a significant landscape or water-use problem.
Start With Zones, Not Gadgets
Before choosing equipment, consider how the landscape is divided into irrigation zones. This is where a professional assessment makes a meaningful difference. A healthy irrigation strategy begins with grouping plants that have similar water needs rather than grouping them simply because they are located near one another.
Turf should generally be zoned separately from landscape beds. Established trees and palms often have different needs from annual color or newly installed shrubs. Shaded areas dry more slowly than open lawn, while plantings next to pools, walls, pavers, and driveways can experience added heat. These conditions affect both how much water a zone needs and how often it should run.
A smart controller can only make intelligent adjustments within the structure it is given. If one zone combines lawn, drought-tolerant plants, and thirsty flowering material, the controller still has to choose one schedule for all of them. Correcting zones may require changes to valves, piping, heads, or drip lines, but it can dramatically improve landscape performance over time.
Drip irrigation deserves particular attention in planting beds, containers, and narrow foundation areas. It applies water closer to the root zone and can reduce overspray on walls, walkways, and hardscape. It is not the right solution for every area, and it requires regular inspection for clogs, damage, and coverage gaps. Still, when designed well, it is often a strong complement to a smart irrigation system.
Smart Irrigation Is Not Set-It-and-Forget-It
The greatest misconception about smart irrigation is that it eliminates the need for oversight. It reduces guesswork, but it does not replace routine maintenance or seasonal judgment.
Irrigation heads can be blocked by mulch, grass, or plant growth. Nozzles wear out. Roots can affect lines. Construction projects, new plantings, and changes to outdoor living areas can alter drainage and water needs. Even a well-programmed system should be inspected periodically to confirm that every zone is applying water evenly and only where it belongs.
Homeowners should also expect adjustments after a landscape renovation or installation. New sod, trees, and shrubs require a different establishment schedule than mature material. Once root systems are established, watering should be recalibrated rather than left at the higher frequency needed during the first weeks after planting.
Florida’s weather also requires common sense. A controller using regional weather data may not fully reflect rainfall on your individual property. A passing storm can soak one neighborhood and miss another entirely. Periodic visual checks remain one of the best ways to ensure the landscape is receiving the right amount of water.
Choosing the Right Approach for Your Property
For a smaller, straightforward lawn and garden, a quality smart controller paired with a functioning rain sensor may provide meaningful improvement without extensive changes. For larger homes with multiple landscape areas, guest spaces, pools, extensive hardscape, specialty gardens, or seasonal occupancy, a more comprehensive system with moisture sensing and flow monitoring may be worthwhile.
The best investment is not always the system with the most features. It is the one that matches the property’s design, existing irrigation layout, maintenance needs, and the level of control the homeowner wants. A sophisticated controller installed on an outdated, poorly zoned system may deliver disappointing results. Conversely, a modest upgrade to a well-designed system can make a noticeable difference in water use and plant health.
At Berryman Design Group, irrigation planning can be considered as part of the larger relationship between landscape architecture, construction, planting, and ongoing property maintenance. That perspective helps ensure irrigation supports the finished environment rather than becoming an afterthought once the work is complete.
A well-watered Sarasota landscape should not look overmanaged or constantly saturated. It should feel established, healthy, and appropriate to the property – with turf, trees, and planting beds receiving attention when they need it, not simply when a timer says it is time.
-

Buyer Agent Versus Seller Agent: Key Differences
A home can look perfect during a showing, but the details behind the listing often tell the more valuable story. In a buyer agent versus seller agent decision, the central question is not who opens the door or prepares the paperwork. It is who represents your interests, what information they can share, and how their guidance supports the outcome you want from a Sarasota property transaction.
For buyers, that may mean recognizing the long-term cost of an aging roof, outdated drainage, limited outdoor living space, or a renovation that does not fit the neighborhood. For sellers, it may mean positioning a property so its landscape, architecture, improvements, and lifestyle appeal are presented at their full value. Each agent has a distinct role, and understanding that distinction helps you move forward with greater clarity.
Buyer Agent Versus Seller Agent: Who Does Each Represent?
A seller agent, often called a listing agent, represents the homeowner who is selling the property. Their responsibility is to market the home, advise on pricing and presentation, manage showings, communicate with prospective buyers and agents, and negotiate toward terms that serve the seller’s objectives.
A buyer agent represents the person purchasing the home. Their role is to help the buyer identify suitable properties, evaluate market value, prepare offers, negotiate price and terms, and work through inspections, financing deadlines, and closing details. A strong buyer agent also brings local context that online listings cannot provide, such as how a particular Sarasota neighborhood is evolving, what similar homes have actually sold for, and where a property’s condition may affect future ownership costs.
Both professionals are expected to act honestly and follow applicable real estate laws. The difference is loyalty. A seller agent’s strategic advice is directed toward the seller’s goals. A buyer agent’s advice is directed toward the buyer’s goals.
What a Seller Agent Does for a Homeowner
Selling a home is more than placing it on the market and waiting for an offer. The seller agent helps create a plan for maximizing appeal while balancing time, cost, and the seller’s desired timeline.
Pricing is a major part of that plan. An experienced listing agent studies comparable sales, active competition, buyer demand, location, lot characteristics, updates, and property condition. In Sarasota, features such as waterfront access, a pool, mature landscaping, hurricane protection, outdoor kitchens, and proximity to downtown, beaches, or schools can have a meaningful effect on market perception. The right list price is not simply the highest number. It is a positioning decision designed to attract qualified attention and support a successful negotiation.
A seller agent also helps determine which pre-listing improvements are worthwhile. Some homes benefit from focused work such as fresh exterior paint, landscape cleanup, paver repair, lighting updates, irrigation adjustments, or a more welcoming entry. Other projects may be too expensive or too personal to recover at sale. The best recommendation depends on the property, the price range, the target buyer, and current inventory.
Marketing and negotiation complete the seller agent’s core responsibilities. That includes presenting the property’s strongest features accurately, coordinating access, reviewing offer terms beyond price, and guiding the seller through inspections, repair requests, appraisal questions, and closing. A cash offer with a short inspection period may be preferable to a higher offer with uncertain financing or extensive contingencies. A seller agent helps the homeowner see those trade-offs clearly.
What a Buyer Agent Does for a Purchaser
A buyer agent begins with your priorities, but should also test them against the realities of the market. A buyer may want a turnkey home with a pool, a private outdoor entertaining area, a large lot, and a specific school or neighborhood preference. It is the agent’s job to help distinguish between a true nonnegotiable and a feature that could be added or improved after closing.
This is especially useful when comparing homes with different levels of finish. One property may have an updated kitchen but little usable outdoor space. Another may need interior renovation but offer mature trees, better lot orientation, room for a pool, or an existing lanai with excellent potential. A buyer agent can help you evaluate the purchase decision in the context of your overall investment rather than reacting only to staging and surface finishes.
Once you identify a property, your buyer agent prepares an offer that addresses more than the purchase price. Financing, deposit amount, inspection period, appraisal terms, closing date, personal property, repair expectations, and seller concessions can all shape the strength and protection of an offer. In a competitive situation, a buyer agent explains the risks of each choice so you can decide what is appropriate for your circumstances.
After the contract is accepted, the buyer agent helps keep the process organized. They coordinate with the listing side, track deadlines, support inspection scheduling, and help you respond when new information arises. They do not replace inspectors, attorneys, lenders, insurance professionals, or contractors, but they help you ask the right questions and keep the transaction moving.
Agency Relationships and the Florida Transaction Broker Model
Agency relationships can be more nuanced than the labels “buyer agent” and “seller agent” suggest. Florida real estate transactions commonly involve a transaction broker relationship. A transaction broker provides limited representation to one or both parties and assists with the transaction without the full fiduciary duties associated with a single agent relationship.
Before working with a real estate professional, ask how they will represent you and review the required disclosures carefully. If a single agent relationship is offered, that agent owes full fiduciary duties to the client, including loyalty, confidentiality, obedience, full disclosure, accounting, and skill, care, and diligence. A transaction broker still owes duties defined by Florida law, but the relationship and confidentiality obligations are different.
There are situations where the same brokerage may be involved with both buyer and seller. That arrangement is not automatically a problem, but it requires transparency and a clear understanding of what advice the agent can and cannot provide. Buyers and sellers should never assume that an agent can share confidential negotiation strategy simply because they are involved in the same transaction.
How to Choose the Right Representation
The right agent should be able to explain their role in plain language. If you are selling, ask how they will price your home, identify high-impact preparation work, market its distinctive features, and manage negotiation. If you are buying, ask how they evaluate value, advise on inspections, approach competitive offers, and help clients think through renovation or improvement potential.
Local knowledge matters, but so does a practical understanding of the property itself. In a market where outdoor living is part of the lifestyle, details such as drainage, irrigation, landscape maturity, pool condition, hardscape wear, roof age, and the feasibility of an addition can affect both enjoyment and long-term value. An agent does not need to be every technical expert, but they should recognize when a specialist’s opinion is needed.
Communication style matters as well. Some clients want frequent updates and detailed comparisons; others prefer concise guidance at key decision points. Choose a professional who listens closely, responds reliably, and gives direct advice rather than simply agreeing with every assumption.
When Property Improvements Affect the Transaction
For sellers, carefully chosen improvements can make a home feel more complete and better maintained without turning the listing process into an open-ended renovation. For buyers, a property with good bones and a clear improvement path can be an opportunity to create a more personal home while building value over time.
That is where an integrated perspective can be particularly useful. Berryman Design Group can help Sarasota clients connect real estate decisions with the potential of a home’s landscape, outdoor spaces, renovations, and ongoing maintenance. The goal is not to encourage unnecessary work. It is to understand what the property can become and whether that vision supports your budget, timeline, and plans for ownership.
Whether you are buying or selling, the most useful conversation starts before an offer is written or a sign is placed in the yard. Ask who represents you, how they will protect your interests, and what they see in the property that may not be obvious at first glance.
-
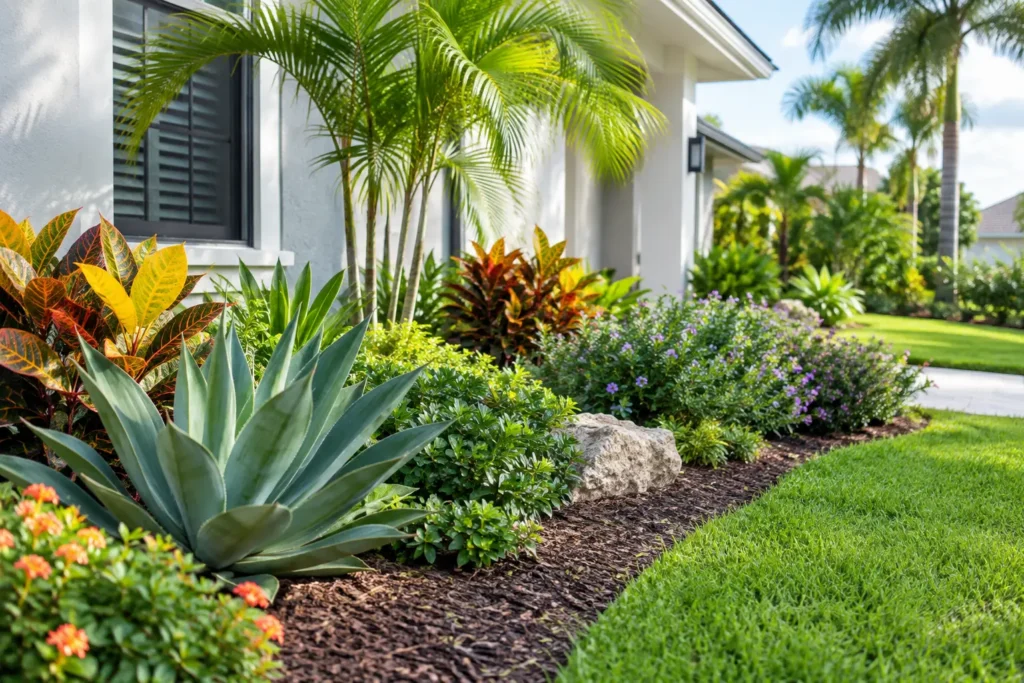
Low Maintenance Florida Garden Ideas That Last
A Sarasota garden can look polished in January and exhausted by August if it is designed for the wrong conditions. Heat, humidity, heavy rain, sandy soil, salt air, and fast-growing vegetation all place demands on a landscape. A successful low maintenance Florida garden does not eliminate care altogether. It reduces recurring work by making the right decisions before the first plant goes into the ground.
For homeowners who want a beautiful arrival experience, an inviting poolside setting, or an outdoor space built for entertaining, the goal is not a sparse yard. It is a landscape with a clear structure, plants suited to the site, dependable irrigation, and materials that age well in Florida’s climate.
What Low Maintenance Really Means in Florida
Low maintenance is often confused with low planting density. In practice, an empty lawn with a few struggling shrubs may require more attention than a richly layered garden designed around durable species. The difference is whether every part of the property has a job and can perform it with reasonable care.
A well-planned Florida landscape should need routine mowing, seasonal pruning, mulch renewal, irrigation checks, and occasional plant replacement. It should not require weekly rescue work, constant hand-watering, repeated replacement of heat-stressed material, or aggressive pruning to keep plants out of walkways and windows.
The best designs also account for how a property is used. A front entry should support curb appeal without obstructing the architecture. A backyard may need open lawn for grandchildren, a screened pool area, shade near an outdoor kitchen, or a private garden view from the primary suite. Maintenance becomes simpler when the layout respects these functions from the start.
Start With the Conditions on Your Property
Sarasota-area properties can vary dramatically, even from one neighborhood to the next. Before selecting plant material, assess sunlight, drainage, existing canopy, wind exposure, irrigation coverage, and proximity to the coast. A plant that performs beautifully in a sheltered inland courtyard may decline quickly in a sunny, salt-exposed waterfront garden.
Match Plants to Sun, Soil, and Salt
Full sun is not simply a bright location. In Florida, it can mean reflected heat from pavers, pool decking, stucco walls, and driveways. These areas need plants that can tolerate both intense light and dry periods between rain events. Shadier spaces beneath live oaks or along the north side of a home call for a different palette and often require thoughtful root-zone protection.
Drainage deserves equal attention. Summer rain can expose compacted soils and low areas quickly. Rather than repeatedly replacing plants in wet spots, address grading, drainage, and irrigation scheduling first. In coastal locations, choose plant material with appropriate salt tolerance and avoid relying on delicate varieties that demand protected conditions.
Design in Manageable Zones
Grouping plants by their water and light requirements makes irrigation more efficient and reduces guesswork. A sunny foundation bed, a shaded courtyard, a turf area, and a container garden should not be treated as one watering zone.
This approach also helps with maintenance access. Beds should be wide enough to create a generous visual effect but not so deep that pruning, weeding, or irrigation repairs become difficult. Allow room around palms, hedges, and specimen plants for crews to work without trampling surrounding material.
Build a Low Maintenance Florida Garden Around Structure
A garden’s framework should look good before seasonal flowers or new growth enter the picture. Evergreen shrubs, palms, ornamental grasses, groundcovers, shade trees, and well-proportioned hardscape create that framework. Once it is in place, accent plants can be used selectively for color, fragrance, or a more tailored look.
Native and Florida-friendly plants can be excellent choices because many are adapted to regional rainfall, heat, and soils. However, a low-maintenance landscape is not limited to a single plant category. The right selection depends on the property’s exposure, desired aesthetic, and level of formality. A clean, architectural garden may use clipped hedges and symmetrical palms, while a more natural setting may favor layered shrubs, grasses, and flowering perennials.
Avoid planting for the nursery-size appearance alone. Many common shrubs and palms outgrow narrow foundation beds, crowd pathways, or block windows when mature. Giving plants their proper spacing may look restrained at installation, but it prevents years of excessive pruning and expensive corrections.
Mulch is another practical part of the structure. A consistent mulch layer helps moderate soil temperature, conserve moisture, and limit weeds. It should be renewed as needed, but not piled against trunks or stems. The goal is a finished appearance that supports plant health, not a thick mound that traps moisture where it does not belong.
Choose Hardscape Materials That Can Handle the Climate
Low maintenance is not only about planting. Driveways, walkways, patios, retaining walls, pool surrounds, and outdoor kitchens often define how much upkeep a property requires.
Brick pavers can create a refined, timeless surface, but they need a proper base, edge restraint, drainage plan, and periodic attention to joints. Natural stone brings character but must be selected for slip resistance, heat, and its ability to perform in a wet climate. Concrete can be a practical option where a clean, contemporary look is desired, though finish quality and control joints matter.
The key is to design hardscape and landscape as one composition. A patio that drains toward planting beds, or a walkway that is too narrow for routine equipment access, creates problems that plant selection cannot solve. Thoughtful grading and durable construction are maintenance decisions as much as aesthetic ones.
Use Irrigation as a Management Tool, Not a Substitute for Design
A dependable irrigation system protects an investment in the landscape, but overwatering is one of the most common causes of decline. Florida’s rainfall patterns change throughout the year, so a fixed schedule rarely makes sense every month.
Separate irrigation zones allow turf, foundation beds, containers, and shaded areas to receive appropriate amounts of water. Drip irrigation can be especially useful in planting beds because it delivers water near the root zone rather than spraying foliage and hardscape. Rain sensors, functioning controllers, and regular inspections help prevent waste while identifying broken heads, leaks, and coverage gaps before they damage the garden.
Even the best system needs oversight. After a major renovation, a new planting installation, or a change in seasonal weather, irrigation settings should be reviewed. New plants require more attentive establishment care than mature, rooted-in material. That short-term investment is what allows the garden to become genuinely lower maintenance later.
Avoid the Choices That Create Constant Work
Some landscape decisions look appealing on installation day but create a long list of tasks over time. High-maintenance annual color beds, for example, can be beautiful near an entry or entertaining area, but they require frequent replacement and irrigation. They work best as a focused accent, not as the entire landscape strategy.
Large expanses of turf can also be demanding, particularly in shaded or poorly drained areas. Reducing lawn where it does not serve a purpose can lower mowing, fertilization, and irrigation needs. That does not mean eliminating turf everywhere. A well-maintained lawn still provides visual calm and usable open space, especially around family and pool areas.
Another common issue is mixing plants with incompatible growth habits. Fast-growing hedges planted beside slow-growing accent plants soon compete for light and space. Delicate flowering material placed under thirsty tree roots may struggle no matter how carefully it is maintained. A unified planting plan prevents these conflicts before they become expensive renovation work.
Keep a Simple, Consistent Maintenance Rhythm
Low maintenance landscapes benefit from professional observation. Seasonal visits can address pruning, palm care, mulch, irrigation performance, weeds, pests, and storm-related damage while small issues are still manageable. The exact schedule depends on the property, but consistency is more effective than waiting for the landscape to look overgrown or stressed.
For larger residential properties, having one experienced team coordinate design, construction, and ongoing maintenance can preserve the original intent of the garden. At Berryman Design Group, that integrated approach helps homeowners make improvements with the long-term care of the property in mind.
A well-designed Florida garden should give you more time to enjoy the view from the lanai, host dinner outdoors, or arrive home to a property that feels composed. The most lasting landscapes do not ask for constant attention. They earn it through smart planning, then reward it year after year.
-
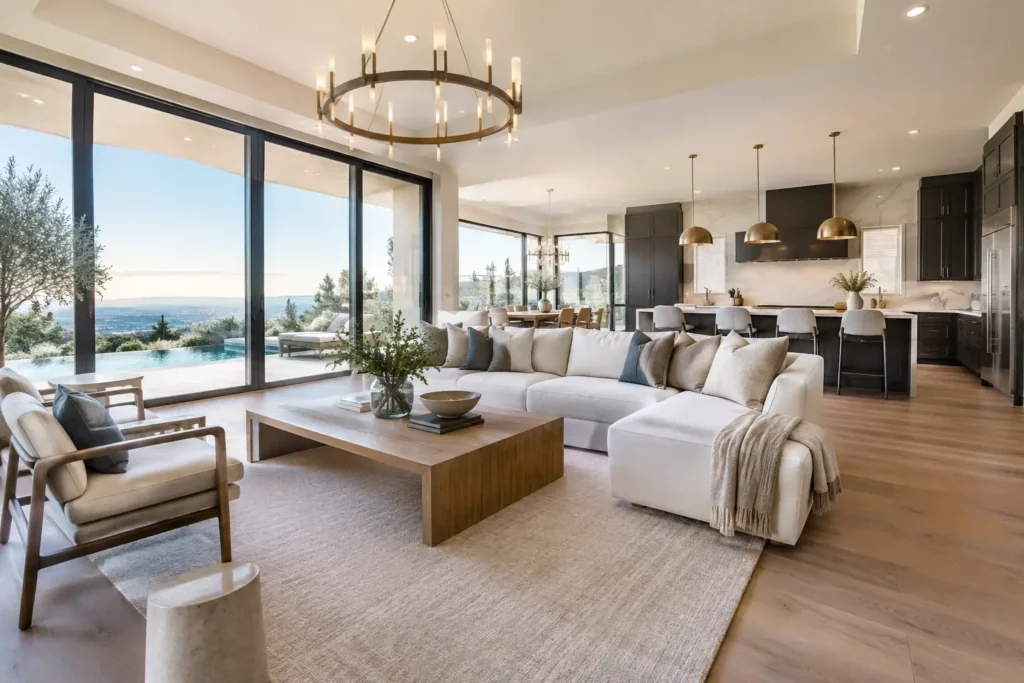
Luxury Renovations That Add Lasting Value
A luxury renovation is not defined by a dramatic fixture, a larger room, or a costly finish alone. On Sarasota properties, the most successful projects make the home, landscape, and outdoor living spaces feel as though they were always designed together. They improve how the property looks from the street, how it performs in Florida’s climate, and how comfortably the owners live there every day.
That is what separates luxury renovations with lasting value from a series of expensive upgrades. The goal is not to add more. It is to make every improvement feel intentional, durable, and connected to the way the home is used.
Start With a Property-Wide Vision
Many renovations begin with one immediate need: an outdated kitchen, limited entertaining space, an aging pool deck, or a primary suite that no longer suits the homeowner. Those needs matter, but solving them in isolation can create a property that feels pieced together over time.
A better starting point is a full-property evaluation. Consider the home’s architecture, the orientation of the lot, existing views, drainage, circulation, mature trees, outdoor gathering areas, and the condition of hardscapes and plantings. A renovation plan should also account for what may happen next. If an addition, pool, outdoor kitchen, or future sale is likely, the early design decisions should support that path.
In Sarasota, the transition between interior and exterior space deserves particular attention. Large openings, covered lanais, outdoor kitchens, pools, fire features, and landscape lighting can extend the usable living area considerably. But those elements need to relate to the home’s scale and style. A contemporary pool terrace can look misplaced against a traditionally detailed residence if the materials, lines, and planting design do not create a visual bridge.
What Makes Luxury Renovations Feel Cohesive
Cohesion is often felt before it is consciously noticed. The driveway arrives naturally at the entry. The front landscape frames the architecture without obscuring it. Interior finishes continue into an outdoor living area in a practical way. Lighting creates warmth and visibility without turning the property into a stage set.
That level of refinement comes from coordination across disciplines. The renovation design should establish a limited, purposeful material palette and repeat it thoughtfully. For example, the stone used at a front entry may inform the coping around a pool or the surround of an outdoor fireplace. Paver color, roof tones, cabinetry, metal finishes, and landscape materials should complement one another rather than compete for attention.
Function should lead the discussion just as much as appearance. A beautiful outdoor kitchen needs sensible access from the indoor kitchen, adequate ventilation, usable counter space, and enough room for guests to move around the cook. A new driveway should be designed with drainage, vehicle movement, and long-term maintenance in mind. A formal garden needs an irrigation strategy and plant selections that can handle its intended level of care.
The best projects are imaginative, but they are never arbitrary.
Design for Florida’s Climate, Not Just a Photograph
A Sarasota renovation must perform through intense sun, seasonal rain, humidity, wind, and salt exposure in coastal environments. Material choices that look exceptional in a showroom may not be right for a particular exterior application.
Natural stone, porcelain, concrete pavers, wood alternatives, stucco finishes, metalwork, and outdoor fabrics all have different maintenance requirements. There is no single correct choice. The right choice depends on exposure, traffic, desired appearance, budget, and how much upkeep the owner wants to manage.
Shade is another essential design material in South Florida. A covered structure, pergola, thoughtfully placed trees, or motorized screening can make an outdoor area far more usable during the hottest parts of the day. Proper drainage and irrigation protect the investment below the surface, while landscape lighting allows paths, patios, specimen trees, and architectural details to be enjoyed after sunset.
Invest Where Daily Life Happens
Not every improvement deserves the same portion of the budget. The strongest renovation plans prioritize the spaces that shape everyday routines and the property’s overall impression.
For some homeowners, that means reworking the kitchen and adjacent living areas so family meals and entertaining no longer compete for space. For others, it means creating a private primary suite, adding a well-designed home office, or improving the arrival sequence with a new driveway, entry walk, gates, and planting plan.
Outdoor improvements frequently deliver an outsized return in Sarasota because they enhance both lifestyle and curb appeal. A pool renovation, expanded terrace, outdoor kitchen, fireplace, or shaded seating area can change how often a family uses its home. Even a smaller landscape renovation can have a substantial effect when it corrects overgrown plantings, improves lawn health, updates lighting, and gives the architecture a stronger setting.
The key is to avoid treating resale value as a checklist. Buyers respond to homes that feel well cared for and easy to enjoy, but the highest return is not always attached to the most expensive feature. An addition that lacks proportion, an elaborate water feature that dominates a modest yard, or highly personal finishes can narrow the property’s appeal. A knowledgeable local team can help homeowners balance personal enjoyment with wise long-term decisions.
Plan the Construction Experience Before Work Begins
Luxury is also defined by how a renovation is managed. Living through construction can be disruptive, especially when several areas of the property are affected. Clear planning reduces avoidable surprises and gives the homeowner a realistic understanding of decisions, timing, and temporary inconveniences.
Before construction begins, the scope should be detailed enough to identify major materials, site conditions, permitting needs, and the sequence of work. Landscape and hardscape work should not be treated as an afterthought following a home renovation. Grading, utilities, drainage, pool access, planting, and lighting often need to be coordinated early to prevent costly rework later.
Homeowners should also distinguish between a fixed vision and flexible selections. It is reasonable to remain open to the exact pendant light or tile variation while protecting the project’s central design direction. Changes made late in construction can affect cost and schedule, particularly when they involve custom fabrication, structural work, or specialty materials.
A unified design, build, landscape, and maintenance approach can make this process easier. Rather than asking separate professionals to interpret one another’s work, the project benefits from shared accountability across the home, site, and finished landscape. For clients who want one experienced team from the first concept through long-term care, that coordination is often as valuable as the finished result.
Build Maintenance Into the Design
A property should look as compelling in year five as it does at completion. That requires realistic maintenance planning, not just a strong initial installation.
Consider how plantings will mature, how easily surfaces can be cleaned, where irrigation components will be accessed, and whether drainage patterns will remain effective after heavy rains. Choose landscape materials that match the owner’s desired level of involvement. A layered, garden-like design can be beautiful, but it may require more detailed attention than a clean, architectural planting scheme.
The same principle applies indoors and out. High-quality finishes are worth protecting with appropriate cleaning methods, sealing schedules where needed, and routine inspections of grout, caulking, pavers, irrigation, lighting, and exterior structures. Regular property maintenance preserves the original design intent while identifying small concerns before they become larger repairs.
A Better Renovation Is One That Belongs
The most memorable renovations do not feel like an addition of disconnected luxuries. They make the home more useful, the grounds more inviting, and the entire property more distinctly its own. Whether the work involves a refined interior, a complete outdoor living environment, or a major addition, every decision should earn its place.
For Sarasota homeowners, the best next step is to look beyond the room or feature that needs attention now and ask what the property could become when architecture, construction, landscape, and ongoing care are planned as one considered whole.
-
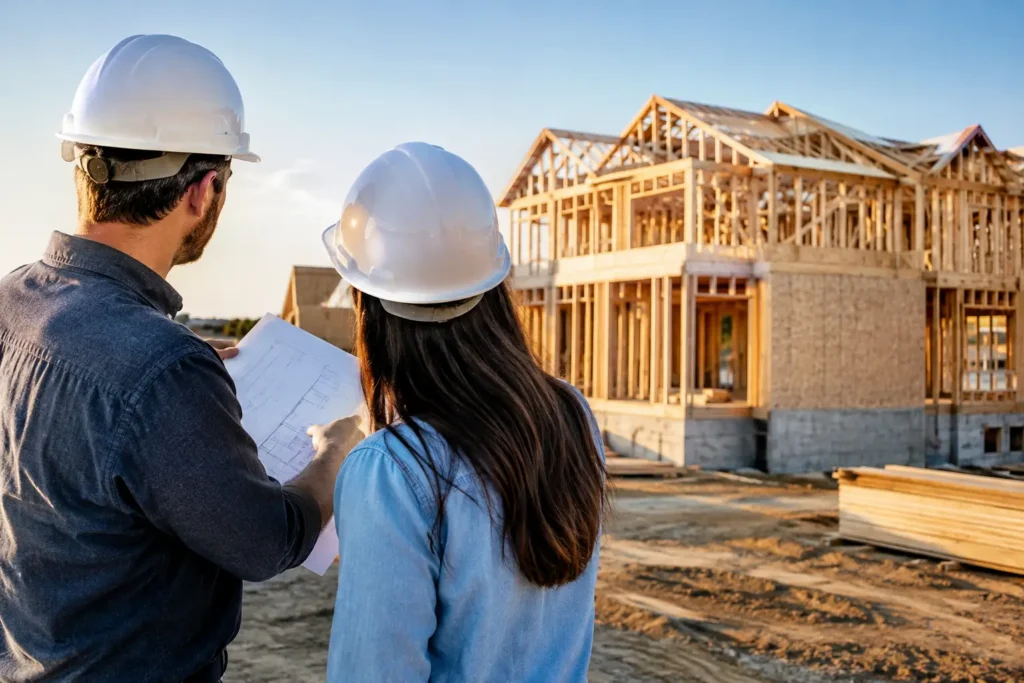
A Realistic Custom Home Construction Timeline
A custom home in Sarasota may begin with a clear picture: a shaded entry, a kitchen that opens to the pool, and outdoor spaces made for winter dinners and summer evenings. Turning that picture into a finished residence requires more than a construction start date. A realistic custom home construction timeline accounts for design decisions, engineering, permitting, material selections, weather, inspections, and the careful sequencing of every trade.
For most custom homes, the complete process takes roughly 12 to 24 months from the first conversation to move-in. The range is wide because no two properties, architectural programs, or levels of finish are the same. A well-planned project can move efficiently, but speed should never come at the expense of design coordination, structural quality, or the details that make a home feel genuinely personal.
What Shapes a Custom Home Construction Timeline?
Square footage matters, but it is not the only driver. A compact home with intricate millwork, a complex roofline, imported finishes, a pool, and extensive hardscape may take longer than a larger home with a more straightforward plan. The condition of the property also matters. A waterfront parcel, an older lot requiring demolition, or a site with drainage challenges can introduce early work that is easy to overlook when estimating the schedule.
In Sarasota and throughout South Florida, permitting and weather also deserve realistic consideration. Municipal review periods vary, and revisions may be needed before plans are approved. Summer rain, tropical weather, and high groundwater can affect site preparation, concrete work, exterior finishes, and landscape installation. These conditions are manageable when anticipated, but they should be built into the plan rather than treated as surprises.
The biggest schedule advantage usually comes from making key decisions early. When the architecture, construction scope, landscape plan, pool design, and finish selections are coordinated before work begins, the project is less likely to pause for a late change or a missing detail.
The Custom Home Construction Timeline, Stage by Stage
1. Discovery, property review, and project planning: 1 to 3 months
The first stage establishes what the home needs to accomplish. This is where homeowners discuss lifestyle, architectural preferences, entertaining needs, household routines, budget priorities, and long-term plans for the property. If a lot has not yet been purchased, early site guidance can be especially valuable. The right property should support the desired home, pool, outdoor kitchen, landscape, access, and privacy goals.
A property review may identify zoning considerations, setbacks, utility access, drainage conditions, tree protection needs, flood-zone requirements, or demolition work. These early findings influence both design and budget. Addressing them now is far easier than redesigning after plans are developed.
2. Design, engineering, and selections: 3 to 6 months
During design, ideas become buildable plans. The process generally moves from conceptual layouts to detailed architectural drawings, structural engineering, mechanical planning, and specifications. For a fully integrated property, this is also the right time to coordinate the pool, outdoor living areas, lighting, driveways, planting, irrigation, and site drainage.
This stage often takes longer than clients expect because each decision affects another. Enlarging a glass wall may affect structure, energy requirements, window lead times, furniture placement, and exterior shading. Moving a kitchen can alter plumbing, lighting, cabinetry, and the relationship between indoor and outdoor entertaining areas.
Selections should progress alongside the drawings, not after they are complete. Flooring, cabinetry, appliances, plumbing fixtures, lighting, tile, windows, doors, and exterior materials can affect pricing and procurement. A client does not need to choose every decorative detail on day one, but the major scope and long-lead items need direction before construction begins.
3. Permitting and preconstruction: 1 to 4 months
Once plans are ready, they are submitted for required approvals. The exact timeline depends on the jurisdiction, project complexity, reviewer workload, and whether revisions are requested. Some projects move through quickly; others require additional documentation or coordination.
Preconstruction work continues while permits are under review. The construction team finalizes trade scheduling, confirms material orders, prepares the site logistics plan, and reviews the budget against the completed scope. This is an essential checkpoint. A permit in hand is important, but a project is best positioned to start when plans, selections, pricing, and procurement are aligned.
4. Site work, foundation, and framing: 2 to 4 months
Once permits are released, the visible construction phase begins. The site is prepared, utilities are addressed, and the foundation is formed and poured. Framing follows, giving the home its shape for the first time.
This is an exciting milestone, yet it is also highly dependent on field conditions. Rain can delay excavation or concrete work, and inspection timing must be coordinated at each required stage. For homes with elevated foundations, complex structural systems, or substantial site improvements, this phase may extend beyond the typical range.
5. Dry-in, systems, and rough inspections: 2 to 4 months
After framing, the roof, windows, and exterior sheathing help protect the interior from the elements. The electrical, plumbing, HVAC, and low-voltage systems are then installed behind the walls. This is often called the rough-in phase.
Though the home may appear to be advancing quickly, much of the work is technical and not immediately visible. Inspections verify that the systems meet code before insulation and drywall close the walls. Clear communication during this period helps prevent late requests, such as adding outlets, relocating lighting, or changing technology needs after the infrastructure is already installed.
6. Interior finishes and exterior details: 3 to 6 months
Finish work is where a custom home begins to show its character. Drywall, cabinetry, tile, flooring, trim, paint, countertops, fixtures, and appliances are installed in a carefully planned order. Exterior cladding, paint, roofing details, and final window or door components continue at the same time.
This phase can be deceptively complex. Fine finishes require precision, and many trades must return several times as work progresses. Cabinet installation precedes countertops; countertops influence backsplashes; tile dimensions affect fixture placement. A high level of customization, particularly in kitchens, bathrooms, built-ins, and specialty ceilings, deserves adequate time.
7. Outdoor construction, landscape, and final completion: 1 to 4 months
For many Sarasota homes, outdoor living is not an afterthought. Pool construction, pavers, terraces, outdoor kitchens, fireplaces, landscape lighting, planting, and irrigation should be coordinated with the home itself. Some exterior work can begin earlier, while other elements are best completed after heavy construction activity ends.
The final weeks include punch-list work, final inspections, systems testing, cleaning, and homeowner orientation. This is the time to learn how to operate the home’s mechanical systems, irrigation, pool equipment, lighting controls, and other features. It is also when a continuing property maintenance plan can protect the investment from the first season onward.
How to Keep the Schedule Moving Without Rushing It
The most effective way to protect a timeline is to avoid unnecessary rework. Establish a realistic budget before finalizing plans, make major selections early, and reserve time for decisions that matter most to your daily life. Changes are possible during construction, but each change should be evaluated for its impact on cost, availability, sequencing, and inspections.
It also helps to have one accountable team coordinating the full property rather than separate groups working from disconnected plans. When the home, pool, hardscape, landscape architecture, drainage, and outdoor amenities are planned together, potential conflicts can be identified before they become jobsite delays. Berryman Design Group brings that Design, Build, Landscape, and Maintenance perspective to projects that call for a more unified approach.
A good construction schedule is not simply a countdown to move-in. It is a working plan that adapts to real conditions while keeping the finished home, landscape, and outdoor environment aligned with the vision that made the project worth undertaking.
-
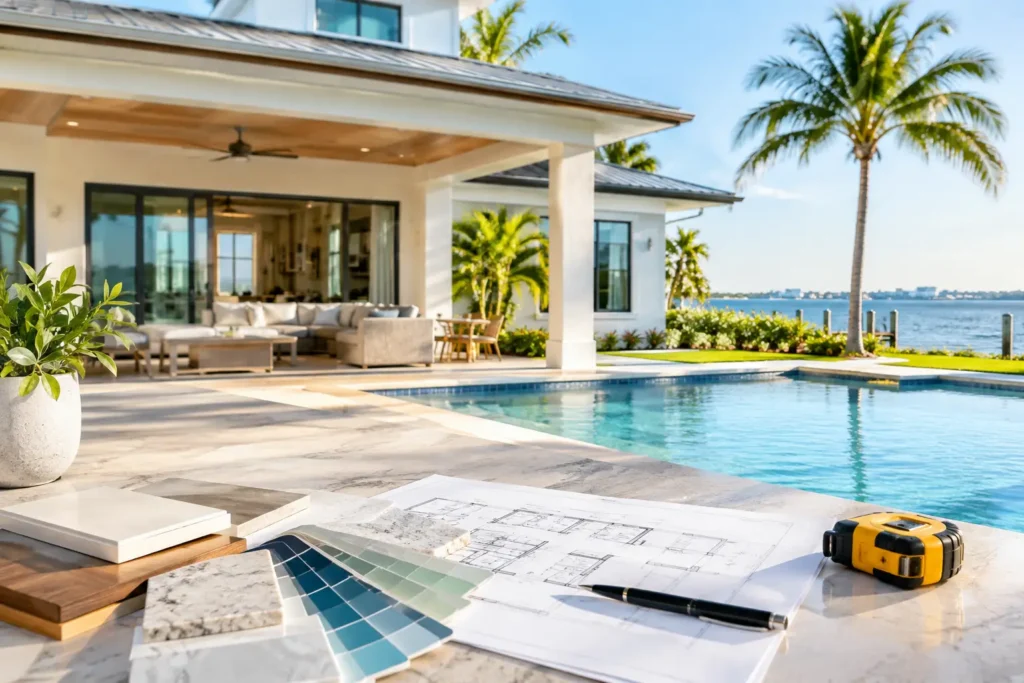
Which Upgrades Raise Value in Sarasota Homes?
A Sarasota home can look impressive online and still leave buyers calculating the cost of a tired pool deck, a dated kitchen, or a landscape that feels disconnected from the house. Homeowners often ask which upgrades raise value, but the better question is which improvements make a property more desirable, more functional, and easier to choose over competing homes.
Value is not created by spending the most. It comes from making the right improvements for the home’s location, price range, architecture, and likely buyer. In Sarasota, where outdoor living is part of daily life and curb appeal begins at the street, a cohesive plan can carry far more weight than a collection of isolated upgrades.
Which Upgrades Raise Value Most Reliably?
The upgrades with the strongest market appeal usually solve an obvious problem, modernize a major living area, or improve the way homeowners use the property. They should also feel appropriate to the home. A luxury outdoor kitchen may be a natural fit for a well-positioned waterfront residence, while a clean landscape renovation, new paver walkways, and an updated entry may make more sense for a smaller family home.
Buyers respond to condition first. A home with aging systems, water-damaged finishes, or neglected exterior elements can lose appeal quickly, even when it has attractive cosmetic features. Addressing deferred maintenance does not always produce a dramatic line-item return, but it protects value by reducing uncertainty during inspections and negotiations.
After essential repairs, focus on improvements buyers can see, use, and understand immediately. In this market, that often means the front approach, kitchen and bath updates, usable outdoor areas, and a landscape that frames the home rather than competes with it.
Start at the Street: Curb Appeal Has Real Weight
The front of the property establishes expectations before a buyer reaches the door. Overgrown plantings, stained concrete, patchy turf, and a driveway with visible wear can make an otherwise well-maintained home feel like work. Conversely, a thoughtful landscape renovation signals care and creates the kind of arrival experience buyers remember after touring several properties in one day.
Curb appeal is more than adding flowers before listing. It may involve reshaping beds, selecting plant material suited to Sarasota’s heat and rainfall, improving drainage, refreshing mulch, repairing irrigation, and introducing landscape lighting that adds definition after sunset. A new driveway or brick paver entry can also bring order and visual substance to the front elevation.
The goal is not maximum ornament. A restrained design that suits the architecture usually has broader appeal and is easier for a future owner to maintain. Mature canopy, healthy turf, clean edges, and a clear path to the entry often matter more than elaborate features.
Landscape Maintenance Protects the Investment
A well-designed property can still lose momentum if it is not maintained. Regular lawn care, irrigation oversight, pruning, and seasonal attention preserve the appearance buyers associate with a valuable home. Maintenance also helps identify issues early, from drainage concerns to stressed plant material and irrigation leaks.
For owners planning to sell within the next year, landscape maintenance is not a finishing touch. It is part of preparing the asset for the market.
Make Outdoor Space Feel Like a True Living Area
Sarasota buyers expect to use their outdoor space, not simply look at it through a window. The most compelling backyards create a natural connection between the home and the landscape, with durable surfaces, shade, lighting, and room to gather.
A pool renovation can be especially meaningful when an existing pool is structurally sound but visually dated. Updated coping, tile, decking, lighting, water features, or a reconfigured patio can change the entire perception of the property. Yet pools require context. In neighborhoods where pools are common, an appealing, well-maintained pool may be expected. In areas where outdoor space is limited or the likely buyer is less pool-oriented, the investment may not deliver the same premium.
Outdoor kitchens, fireplaces, and covered entertaining areas can be highly attractive when they are designed as part of the home rather than added as an afterthought. Materials, circulation, drainage, and sightlines matter. A beautiful grill station with inadequate shade or no comfortable seating will not perform like a complete outdoor room.
Berryman Design Group approaches these projects through an integrated view of architecture, construction, landscape, and long-term maintenance. That coordination helps a new hardscape, pool area, or planting plan feel intentional from the start.
Update Kitchens and Baths With the Right Level of Finish
Kitchens and primary bathrooms remain powerful decision points because buyers know they are costly and disruptive to renovate later. An outdated layout, worn cabinetry, poor lighting, or cramped shower can affect a buyer’s impression of the entire home.
The best renovation is rarely the most personalized one. Choose durable materials, useful storage, comfortable lighting, and finishes that complement the home’s overall character. In a coastal contemporary home, for example, clean-lined cabinetry and warm, durable surfaces may feel appropriate. In a traditional residence, a renovation should respect proportions and architectural details rather than erase them.
Avoid overbuilding for the neighborhood. Premium appliances and custom stonework can be worthwhile in the right property, but buyers will compare the finished home against local alternatives. A thoughtful, complete renovation generally performs better than a high-end kitchen paired with untouched bathrooms and aging exterior spaces.
Address the Improvements Buyers Cannot Ignore
Some upgrades are not glamorous, but they can make a sale more straightforward. Roof condition, plumbing, electrical systems, windows, doors, HVAC performance, drainage, and irrigation all influence how buyers assess risk. In Florida, these items can also affect insurance conversations, inspection findings, and a buyer’s willingness to move forward confidently.
That does not mean every home needs a full systems overhaul before it goes on the market. It means owners should understand the property’s condition and address issues that are likely to become negotiation obstacles. A clear record of maintenance and properly completed improvements can be nearly as valuable as the upgrade itself.
For a homeowner staying long term, these investments also improve comfort and reduce the chance that an urgent repair interrupts a larger renovation plan later.
Renovations and Additions Need a Market Reason
An addition can raise a home’s utility and appeal when it solves a real limitation: insufficient bedroom count, no dedicated office, an undersized primary suite, or a poor connection to the backyard. It becomes less certain when square footage is added without improving flow or when the finished product exceeds what nearby buyers typically seek.
Before committing to a major renovation, consider the likely exit strategy. Is the home intended to serve a growing family for another decade, become a seasonal residence, or sell within several years? A project built for personal enjoyment can still be a wise choice, but its financial return should not be assumed to match its lifestyle value.
A local real estate perspective is useful here. The same addition may be a compelling feature in one Sarasota neighborhood and an expensive mismatch in another.
Plan Improvements as a Connected Whole
The strongest properties do not feel like they were upgraded one room at a time by different owners with different ideas. Their landscape, exterior materials, interior finishes, and outdoor amenities tell a consistent story. That cohesion is particularly valuable in a market where buyers are looking for a home that is ready to enjoy from the first weekend.
If a full transformation is not practical, sequence the work. Begin with condition and curb appeal, then improve the spaces that affect everyday living most. A master plan can keep future phases aligned, whether the next priority is a landscape renovation, paver terrace, kitchen remodel, or pool environment.
The best upgrade is one that makes your home easier to live in now and easier for the right buyer to choose later. When each decision supports the property’s character, setting, and long-term care, value has room to follow.
-

Backyard Renovation Planning Steps That Pay Off
A backyard renovation can change how a Sarasota home lives day to day, but the best results begin long before a paver is set or a plant is selected. Thoughtful backyard renovation planning steps turn a collection of wish-list features into an outdoor environment that fits the home, the property, and the people who use it. A pool, summer kitchen, fire feature, garden, or covered living area should feel intentional, not added on.
For many homeowners, the challenge is not finding ideas. It is deciding which ideas belong together, what should happen first, and how each investment will perform through Florida heat, seasonal rain, coastal conditions, and years of use. A well-planned project protects both the experience of the property and its long-term value.
Start With How You Want to Live Outdoors
Before discussing materials or finishes, consider how the backyard needs to function. A family that gathers outdoors every weekend will plan differently than owners who want a quiet garden view from the kitchen or a polished setting for entertaining. The right program gives every part of the yard a purpose.
Think through the moments that matter: arriving home after work, sharing dinner with friends, supervising children in the pool, walking a dog, or enjoying a cooler Florida evening by the fire. These routines help define the size, location, and relationship of outdoor spaces. A dining area may need close access to the kitchen, while a pool lounge should receive sun at the preferred time of day. Privacy may be more important than a broad lawn, particularly on a closely spaced lot.
It also helps to distinguish needs from wants. If drainage, aging irrigation, poor grading, or unsafe paving is affecting the property, those issues should be addressed before decorative upgrades. A beautiful landscape cannot compensate for water collecting against the home or an undersized patio that does not support the way the family entertains.
Assess the Property Before Designing the Backyard
Every site brings opportunities and constraints. In Sarasota and throughout South Florida, sun exposure, mature trees, soil conditions, drainage patterns, and local regulations can all influence the plan. What appears to be an open area for a pool or addition may involve utility locations, easements, setbacks, elevation changes, or access limitations for construction equipment.
A careful site review looks at where water moves during heavy rain, which portions of the yard receive intense afternoon sun, and where shade is welcome or problematic. Existing trees deserve particular attention. A mature canopy can add character and comfort, but roots, falling debris, and shade levels may affect the placement of a pool, turf, pavers, or planting beds.
This is also the point to consider views from inside the house. The backyard should not be planned only from the property line inward. Sightlines from a great room, primary suite, kitchen, or covered lanai often guide the entire composition. A fountain, specimen tree, fireplace, or pool feature can create a focal point, while service areas and equipment should be screened without making maintenance difficult.
Plan for Water, Not Just Appearance
Water management is one of the least glamorous decisions and one of the most consequential. Florida’s rainy season can expose drainage problems quickly. Proper grading, drainage solutions, permeable surfaces where appropriate, and irrigation adjustments help protect hardscape, planting, and the home itself.
Pool decks, walkways, and driveways also need thoughtful slopes and durable installation. Choosing a surface solely because it looks attractive can lead to unnecessary maintenance or performance concerns. Brick pavers, natural stone, concrete, and porcelain each have different strengths related to heat, slip resistance, movement, cleaning, and visual character.
Build a Cohesive Design, Not a Collection of Features
A successful backyard renovation should feel connected to the architecture of the home. That does not mean every finish must match exactly. It means materials, proportions, colors, and details should work together. A contemporary home may call for clean-lined planting, restrained materials, and integrated lighting, while a more traditional residence may suit layered gardens, formal edges, and warmer hardscape tones.
Start with the major outdoor rooms: pool and spa areas, covered living spaces, kitchens, dining terraces, fire features, lawns, gardens, and circulation paths. Their arrangement matters more than decorative details at first. People should be able to move comfortably from the home to the backyard, from the pool to a restroom, and from an outdoor kitchen to the dining table without crossing awkward routes.
Landscape architecture brings scale to the plan. Planting can soften walls, create privacy, frame desirable views, and provide seasonal color, but it must be designed for mature size. Overplanting often creates a full look on installation day and a crowded, high-maintenance landscape a few years later. The right plant palette balances visual impact with sun conditions, irrigation needs, salt exposure, and the level of care the homeowner expects.
Include Lighting and Irrigation Early
Landscape lighting and irrigation are easiest to coordinate before final hardscape and planting are installed. Planning them early prevents visible lines, unnecessary demolition, and poorly lit areas. Layered lighting can make entries safer, highlight architecture and specimen plants, define paths, and extend the usable hours of the backyard without overwhelming the space.
Irrigation should be designed around plant zones rather than treated as an afterthought. Turf, foundation planting, tropical material, and container gardens rarely need identical watering schedules. Efficient zoning supports healthier landscapes and gives owners more control as seasonal conditions change.
Create a Budget That Protects the Vision
A renovation budget should account for more than the obvious centerpiece. A pool, outdoor kitchen, or patio may be the visual focus, but demolition, engineering, permitting, drainage, utilities, lighting, planting, and site access can meaningfully affect the total investment.
Rather than spreading the budget thinly across too many features, prioritize the elements that define how the space will be used. A smaller but well-built outdoor kitchen may serve the family better than a larger installation with compromises in appliances, storage, or utility connections. Likewise, it can be wiser to install the infrastructure for a future fire feature or cabana now than to disrupt completed hardscape later.
Set aside a reasonable contingency for conditions that may appear once work begins, especially on older properties. Existing irrigation lines, buried debris, deteriorated drainage, and changes needed to meet current requirements are not always visible during the first walk-through. A clear plan and detailed scope reduce surprises, but they cannot remove every unknown.
Sequence Construction in the Right Order
One of the most practical backyard renovation planning steps is establishing the construction sequence. Major work should generally come before fine finishes. For example, pool construction, utilities, drainage, structural features, and grading should be coordinated before final planting. Installing a mature landscape before heavy equipment enters the yard can result in avoidable damage and replacement costs.
Projects involving home additions or major renovations need even closer coordination. Exterior finishes, rooflines, doors, windows, patios, and landscape transitions should be considered as one composition. Treating the house and yard as separate projects can leave mismatched elevations, disconnected pathways, or an outdoor area that feels secondary to the renovation.
Working with one accountable team can simplify decisions across design, construction, landscape installation, and future maintenance. It creates continuity from the initial concept through the last plant and helps ensure that the people maintaining the property understand how it was built.
Design for Maintenance From the Beginning
The most impressive backyard is only as enjoyable as it is manageable. Maintenance requirements should be part of the design conversation, not a concern deferred until completion. Consider who will care for the landscape, how often the property is occupied, and whether the owners prefer a highly detailed garden or a more restrained, low-intervention approach.
Choose materials and plantings that suit the level of attention available. Dense tropical planting can be dramatic, but it may require more pruning, cleanup, and irrigation monitoring than a tailored palette of durable shrubs, palms, groundcovers, and ornamental trees. Outdoor kitchens and fire features need accessible utility connections and finishes that can be cleaned without specialized effort.
A completed backyard should feel like a natural extension of the home, ready for daily use rather than reserved for special occasions. With clear priorities, a site-specific design, and experienced coordination, the property can become more comfortable, more functional, and more valuable for the years ahead.
-
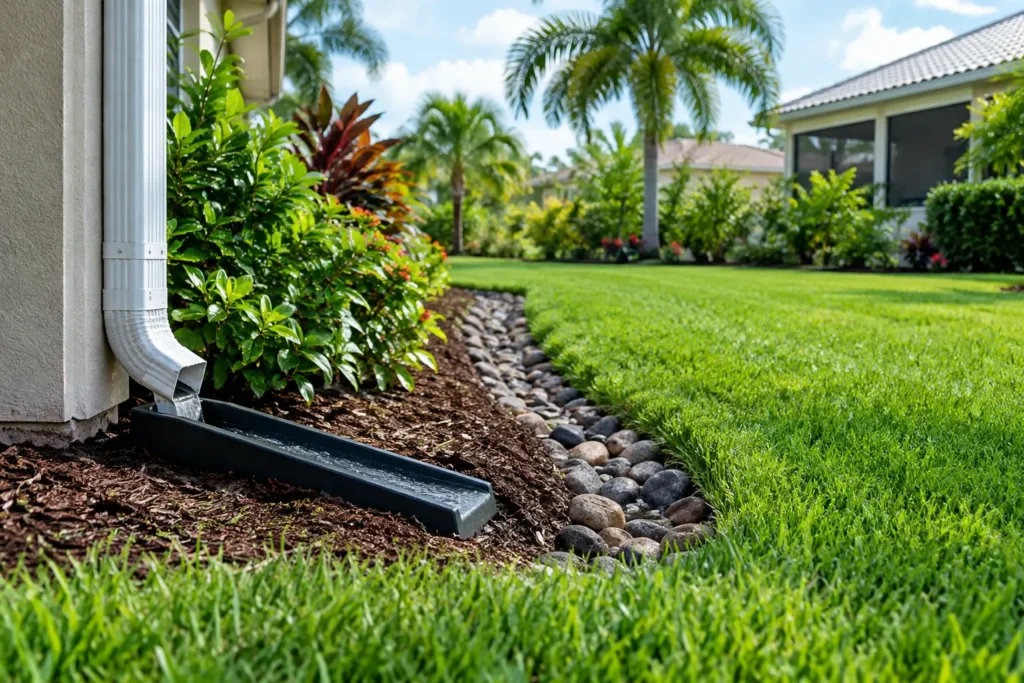
Florida Landscape Drainage Guide for Better Yards
A Sarasota rainstorm can deliver several inches of water before dinner. If that water collects beside the home, floods a planting bed, or turns the lawn into a muddy path, the problem is not simply inconvenient. It can affect turf health, hardscape stability, foundation areas, and the way you enjoy your property. This Florida landscape drainage guide explains how to identify the cause of excess water and choose a solution that fits your home, site, and landscape plans.
Florida properties need a different approach than landscapes in colder or drier climates. Flat topography, high water tables, sandy soils, intense seasonal rainfall, and compacted areas around new construction all influence where water goes. Effective drainage is rarely about installing one drain in the lowest spot. It begins with understanding the entire property.
Start With Where the Water Comes From
Before selecting a drain, look at the landscape during and after a heavy rain. Notice where water enters the property, where it moves, and where it remains after surrounding areas have dried. Roof runoff, neighboring lots, downspouts, driveway slopes, patio elevations, irrigation leaks, and naturally low grades can all contribute to the same wet area.
A drainage issue is often most visible in the lawn, but its source may be elsewhere. For example, a downspout that discharges near a foundation bed can saturate soil, then send water across a walkway and into a turf area. A new paver patio may be beautifully built yet create runoff if its finished elevation and surrounding grades were not planned together.
Watch for four common signs: persistent standing water more than a day after rainfall, thinning or yellowing turf in isolated areas, mulch washing from beds, and soil erosion near walkways, driveways, or pool decks. Water stains on walls, settling pavers, and mosquito activity can also point to a drainage concern.
Florida Landscape Drainage Guide: Design Around the Grade
Grade is the starting point for nearly every successful landscape drainage plan. Water follows gravity, even on a lot that appears level. The goal is to create subtle, intentional slopes that move surface water away from the house and toward an appropriate collection or discharge area.
For most homes, the finished ground near the foundation should slope away from the structure. The exact solution depends on the house elevation, lot size, existing drainage features, municipal requirements, and neighboring properties. Moving water off one property only to create a problem next door is not a sound design strategy.
On Sarasota-area properties, drainage planning also has to respect the limits of the site. During the wet season, water may have nowhere to go quickly if the groundwater level is already high. In those cases, a system needs to slow, direct, collect, or distribute water thoughtfully rather than relying on deep underground drainage alone.
A registered landscape architect can evaluate grade alongside the complete outdoor plan: pool, terrace, planting beds, driveway, outdoor kitchen, lighting, walls, and circulation routes. This coordinated approach matters because drainage is expensive to correct after hardscape and planting are complete.
Swales: Simple Grading With a Purpose
A swale is a broad, shallow channel that directs surface water across the landscape. When properly shaped and planted, it can blend into a lawn or garden rather than looking like a ditch. Swales are often a practical choice for properties with room to guide runoff toward a suitable drainage area.
The trade-off is that swales need enough slope and a clear destination. They may not be suitable for a compact courtyard, a narrow side yard, or a property where every inch is committed to paving and outdoor living. They also require maintenance. Debris, excessive mulch, and changing grades from added soil can interrupt their function over time.
Catch Basins and Area Drains
Catch basins and area drains collect water at concentrated low points, such as the bottom of a driveway, beside a patio, or near a pool deck. From there, underground piping carries water to an approved outlet or drainage area.
These systems can be highly effective, but placement is critical. A basin installed in the wrong location may collect little water while the actual low spot remains saturated. Grates also need periodic clearing, particularly after storms when leaves, palm debris, and mulch can block flow. A drain is not maintenance-free, but it is far easier to maintain when it is included in a regular property-care plan.
French Drains and Underground Piping
French drains are commonly requested for wet lawns and soggy planting beds. They generally use a perforated pipe surrounded by stone to collect water from the surrounding soil. They can help where water is moving through the soil profile, but they are not automatically the answer for every puddle.
In Florida’s sandy soils and high-water-table conditions, a French drain may have limited capacity during extended rainfall. It must also have a viable outlet or a carefully designed discharge approach. Installing pipe without correcting surface grade can leave the original problem untouched.
Solid underground piping is often better for moving roof runoff or water collected by basins. It directs a known volume of water from one location to another. The design must account for pipe slope, cleanouts, outlet conditions, and the possibility of future landscaping or construction changes.
Use Planting to Support, Not Block, Drainage
Plants cannot replace proper grading, but the right plant palette can support a healthier, more resilient drainage plan. Moisture-tolerant plants may be appropriate in areas that remain periodically damp, while plants that demand dry roots should be kept out of low spots. Repeatedly replacing struggling shrubs is usually more costly than designing for the site’s actual conditions.
Mulch should be applied with restraint near swales, drains, and foundation edges. Thick mulch can migrate during heavy rain and clog drainage grates. It can also trap moisture against plant crowns or create a dam that redirects shallow surface flow.
Turf selection and maintenance matter as well. Compacted soil, excessive thatch, and worn paths can reduce infiltration and lead to runoff. Aeration, adjusted irrigation schedules, and designated walkways may improve conditions in locations where foot traffic has hardened the ground.
Do Not Overlook Irrigation and Roof Runoff
Not every wet area is stormwater-related. A broken irrigation head, a zone that runs too long, or a valve that does not fully shut off can keep soil saturated between rain events. Inspect the irrigation system before investing in major drainage work, especially if the issue appears during dry weather.
Roof runoff deserves equal attention. A large roof can concentrate an enormous amount of water at a few downspouts. Directing that water away from the home and into a planned drainage route protects planting beds, reduces erosion, and keeps walkways more comfortable during storms.
This is also where landscape, construction, and maintenance decisions intersect. If a home renovation adds roof area, a new patio changes surface runoff, or a pool project alters elevations, the drainage plan should be reviewed as part of the project rather than treated as an afterthought.
Know When Drainage Requires Professional Design
A homeowner can clear a blocked grate, extend a downspout outlet, or adjust irrigation timing. More substantial issues call for a site-specific plan. Seek professional guidance when water reaches the foundation, repeatedly enters a garage or lanai, affects a pool deck, causes pavers to settle, crosses property lines, or returns despite previous repairs.
Permitting, utility locations, easements, stormwater rules, and existing drainage infrastructure can all affect what is feasible. A thoughtful assessment may reveal that a modest regrading project and a few collection points will solve the problem. On another property, the right answer may involve redesigning the driveway, rebuilding a patio edge, or coordinating drainage with a broader landscape renovation.
The Berryman Design Group approaches drainage as part of the complete property experience, not as an isolated underground fix. By connecting landscape architecture, outdoor construction, and ongoing maintenance, the team can help ensure practical drainage supports the finished look and long-term performance of the home.
A dry, usable yard is not an accident in Florida. It is the result of thoughtful grading, appropriate materials, well-placed drainage, and routine attention after the work is complete. Address the water pattern before the next major improvement, and every patio, planting bed, and outdoor gathering space has a better foundation to perform beautifully.
-

Custom Builder Checklist for Sarasota Homeowners
A custom home should reflect the way you live, from how you arrive at the property to where guests gather after sunset. Yet choosing a builder often comes down to a few rushed conversations, a preliminary price, and a portfolio of attractive photos. This custom builder checklist helps Sarasota homeowners look beyond first impressions and evaluate the team, process, scope, and long-term thinking behind a successful home.
The right builder does more than construct walls and install finishes. They coordinate the decisions that shape your experience for years: site planning, drainage, outdoor living, materials suited to Florida’s climate, schedules, budgets, and the many details that turn a plan into a finished property.
Start With Your Property and Priorities
Before comparing builders, clarify what the project must accomplish. A waterfront lot, an established neighborhood property, and a teardown each create different design and construction considerations. In Sarasota, factors such as flood zones, mature trees, drainage, coastal exposure, setbacks, and local architectural character can all affect the plan before construction begins.
Think beyond square footage. Consider how your household uses the home on a typical weekday, how often you entertain, whether aging in place matters, and what outdoor spaces are essential. A covered lanai, pool, outdoor kitchen, guest suite, home office, or expanded garage may carry more value for your lifestyle than a larger formal room.
It also helps to identify your priorities in order. Most homeowners are balancing three realities: desired scope, investment range, and completion timing. A capable builder can help you make informed trade-offs, but only when they understand which elements are fixed and which can evolve.
Custom Builder Checklist: Credentials and Experience
A polished website or a beautiful model home is only one part of the evaluation. Ask direct questions about who will guide the work and how the company operates when conditions change in the field.
Your initial review should confirm the following:
- Proper Florida licensing, insurance coverage, and a clear understanding of local permitting requirements.
- Relevant experience with projects similar in scale, style, location, and construction type to yours.
- A consistent project leadership structure, including who will be your primary contact and who has authority to make decisions.
- A dependable network of subcontractors and suppliers, rather than a team assembled only after the contract is signed.
- A documented approach to quality control, site safety, schedule management, and homeowner communication.
- References from recent clients who can speak to responsiveness, budget management, problem-solving, and the experience after move-in.
Ask to see completed homes, not only work in progress. The details that matter most are often visible after a home has settled into daily use: trim alignment, exterior material transitions, drainage performance, door operation, hardscape condition, and how the landscape complements the architecture.
For a large renovation or addition, experience in occupied homes is especially valuable. Building around an active household requires thoughtful phasing, dust control, site access planning, and realistic expectations about disruptions.
Understand What the Price Includes
Comparing two proposals is difficult when each builder defines the work differently. A lower number may reflect fewer included services, modest allowances, omitted site costs, or a scope that will require later decisions and change orders.
Ask each builder to explain the estimate in plain language. Is it a conceptual budget, a fixed-price proposal, or a cost-plus agreement? What assumptions were used for site preparation, utility connections, permits, engineering, cabinetry, appliances, flooring, lighting, landscaping, and outdoor features? Which selections are represented by allowances, and what happens if your preferred products exceed them?
There is no single contract structure that fits every project. Cost-plus agreements can offer flexibility during a highly custom process, while a fixed-price agreement can provide greater certainty once drawings and selections are thoroughly defined. What matters is that you understand the structure, the builder’s fee, the contingency approach, and the process for approving changes before work proceeds.
Be cautious of a proposal that appears unusually complete before the design has been developed. Early budgets are useful planning tools, but they should be treated as informed estimates, not promises. The more decisions resolved before construction, the more accurate the pricing and schedule can become.
Evaluate the Design and Preconstruction Process
The strongest custom homes are usually shaped well before the first permit is issued. Preconstruction is where the team studies the site, coordinates professionals, develops the budget, and identifies issues that could otherwise become expensive surprises.
Ask whether the builder participates early in design and how they collaborate with architects, interior designers, engineers, and landscape professionals. An integrated team can help connect the home to the full property from the beginning. That may mean planning finished floor elevations with drainage in mind, reserving space for pool equipment, coordinating outdoor lighting, or designing a driveway and entry that feel proportionate to the home.
For many Sarasota properties, the landscape is not an afterthought. It frames the architecture, manages water, provides privacy, and makes outdoor living more enjoyable. When home construction, hardscape, planting, irrigation, lighting, and maintenance are considered together, the result is often more cohesive and easier to care for over time.
At Berryman Design Group, this integrated perspective brings design, building, landscape, and ongoing property care into one accountable process. For homeowners who want a custom residence and a fully considered exterior environment, that continuity can reduce the handoffs that often complicate larger projects.
Ask How Communication Will Work
A custom build involves hundreds of decisions. You should know how information will move among the builder, design team, vendors, and household before the project begins.
Ask how often you will receive updates, whether meetings are scheduled at key milestones, and how approvals are documented. A clear process should cover selection deadlines, budget updates, change orders, site visits, payment draws, and decisions that require your attention. It should also define what happens when a product is delayed, concealed conditions are found, or an inspection requires a revision.
Good communication is not simply frequent communication. It is timely, organized, and candid. A builder should be comfortable raising concerns early, even when the answer is not convenient. That is how small complications remain manageable rather than becoming costly delays.
Review the Schedule With Realistic Expectations
Every homeowner wants to know when construction will finish. A responsible builder will provide a schedule, but will also explain the variables that influence it. Permitting, material lead times, weather, inspection timing, design changes, and unforeseen site conditions can all affect the sequence of work.
Look for a schedule that shows meaningful phases rather than a single completion date. It should address design completion, permitting, site work, foundation, framing, mechanical systems, finishes, exterior improvements, final inspections, and closeout. If you are selling another home or coordinating a move, build some flexibility into your personal timeline.
Florida’s summer weather deserves particular consideration. Drainage planning, site protection, and sensible scheduling help keep work moving, but rain can affect excavation, concrete, roofing, landscaping, and exterior finishes. A builder cannot control the weather, but they should have a practical plan for working through it.
Confirm the Finish Line and the Years After
The final walkthrough should not be the end of the relationship. Ask how punch-list items are recorded and completed, what warranty coverage applies, and how service requests are handled after closing. Keep copies of product warranties, maintenance instructions, paint colors, finish schedules, appliance information, and major system documentation in one accessible place.
You should also ask about the maintenance needs of the property you are creating. Natural stone, wood features, pavers, water features, landscape lighting, irrigation, pools, and coastal plantings all require care. Selecting materials and systems that suit your willingness to maintain them is just as important as selecting materials that photograph beautifully on move-in day.
A custom home is a long-term investment in your property and your daily life. Choose a builder who can explain the process clearly, respect the details that matter to you, and see the home as part of a complete Sarasota setting. That kind of partnership gives your ideas the room to become a home that feels considered from the front drive to the backyard terrace.
-
10 Curb Appeal Improvement Ideas for Sarasota Homes
A Sarasota home can make its first impression long before a guest reaches the front door. The curve of the driveway, the condition of the lawn, the shade beneath a mature palm, and the path to the entry all signal how a property has been cared for. The best curb appeal improvement ideas do more than create a pretty view from the street. They establish a sense of arrival, support daily use, and reinforce the value of the home.
For South Florida homeowners, curb appeal is not a one-season project. Intense sun, summer rain, salt air near the coast, irrigation demands, and fast-growing plant material all influence what will look polished over time. A successful plan balances imagination with materials and plantings suited to Sarasota living.
Curb Appeal Improvement Ideas That Start With a Plan
It is tempting to address curb appeal one element at a time: replace a few plants this month, add lighting later, then revisit the driveway when it becomes unavoidable. That approach can work for simple maintenance, but larger improvements benefit from a coordinated design.
Start by viewing the property as a guest or prospective buyer would. Stand at the street and look at the house, front landscape, driveway, walkways, roofline, and entry as one composition. Identify what draws attention first and whether that feature is helping or hurting the overall impression.
A landscape plan can also clarify priorities. If the driveway is cracked, the front walk is too narrow, and foundation plants are obscuring the architecture, adding annual color will not solve the larger problem. Addressing the structure of the landscape first creates a better foundation for every finishing detail.
1. Create a Clear, Welcoming Entry Sequence
The route from curb to front door should feel intentional. A defined walkway, a visible entry, and a focal point near the door make a home more inviting and easier to navigate.
For some properties, this means widening an existing path or replacing a worn concrete walk with brick pavers or natural stone. For others, it may be as simple as reshaping planting beds so the walkway is no longer crowded by overgrown shrubs. The goal is not necessarily a grand entrance. It is a comfortable progression from street to door that feels proportionate to the home.
A pair of planters, carefully selected containers, or a distinctive specimen plant can provide a focal point without overwhelming a modest entry. Larger homes may benefit from layered planting, gates, columns, or a more formal walk that complements the architecture.
2. Refresh the Driveway and Parking Area
The driveway occupies a substantial portion of the front yard, especially in many Sarasota neighborhoods. When it is stained, uneven, narrow, or visually disconnected from the house, it can undermine an otherwise attractive landscape.
Brick pavers offer color, pattern, and a tailored appearance while allowing for a custom layout. They can be used for the full driveway or as borders and accents around a more restrained surface. Concrete can also be a strong choice when the finish, scale, and surrounding landscape are thoughtfully designed.
Drainage deserves attention here. Sarasota’s heavy rain can expose grading problems quickly, so a driveway upgrade should account for water flow rather than simply cover the existing issue with a new surface.
3. Use Layered Planting Instead of a Flat Hedge Line
A row of identical shrubs may be easy to install, but it often leaves a property looking generic and requires constant trimming. Layered planting gives the front yard depth while revealing the best features of the home.
A well-composed landscape commonly combines canopy trees or palms, mid-level shrubs, lower mounding plants, groundcovers, and seasonal color in selected areas. The mix should frame windows, soften corners, and guide the eye toward the entry without hiding the façade.
Plant selection should be based on sun exposure, soil conditions, irrigation coverage, and mature size. A plant that looks tidy in a nursery container can become a maintenance burden when installed too close to a walk, window, or driveway. Native and Florida-friendly choices can reduce water demands, but they still need appropriate placement and ongoing care.
4. Make Landscape Lighting Part of the Design
Landscape lighting gives a property a finished appearance after sunset, when many homeowners are arriving home or entertaining. It also improves visibility along walks, steps, and driveways.
The most effective lighting is selective. Soft path lights can define circulation, uplighting can reveal an exceptional tree or architectural detail, and gentle illumination at the entry can make the front door feel welcoming. Too many fixtures, or fixtures that are too bright, can create glare and flatten the landscape.
LED systems are efficient and flexible, but fixture placement, beam direction, and wiring should be planned with the landscape rather than added as an afterthought. Mature plant growth also matters. A light that beautifully highlights a palm today may be blocked by surrounding foliage in two years.
5. Give the Lawn Edges a Cleaner Finish
A healthy lawn remains an important part of Sarasota curb appeal, but sharp edges often make the larger visual difference. Defined bed lines, neatly edged pavement, and clean transitions between turf and planting areas make a property look cared for even when the landscape is intentionally relaxed.
This is where recurring maintenance protects the investment in design. Mowing, edging, pruning, irrigation checks, and seasonal adjustments keep a front yard from slowly losing its shape. A landscape that was installed with the right proportions can still look neglected when shrubs overtake windows or turf edges disappear into beds.
6. Add Color With Restraint
Color near the entry can make a home feel personal and lively, particularly during the cooler months when outdoor entertaining is at its peak. The key is to use color where it has the most impact instead of scattering it across every bed.
Flowering plants, containers, and accent foliage can highlight the front door, mailbox, or walkway. Coordinate those colors with the home’s exterior paint, shutters, roof tone, and hardscape materials. A tropical palette can be beautiful, but it should support the architecture rather than compete with it.
Seasonal color requires regular replacement and irrigation attention. Homeowners seeking a lower-maintenance approach may prefer evergreen structure with flowering shrubs and a limited number of statement containers.
7. Upgrade the Front Door and Its Surroundings
The front door is often the visual endpoint of the entire approach. A fresh finish, upgraded hardware, new house numbers, or improved surrounding trim can make a meaningful difference without requiring a complete renovation.
Consider how the door reads from the street. If it disappears beneath a deep porch or competes with busy landscaping, a stronger color, more distinctive lighting, or cleaner framing may help. If the house has a formal style, polished hardware and symmetrical planting can be appropriate. A more contemporary home may call for simplified materials and bolder geometry.
Practical needs should guide the choices. Covered entries protect finishes and guests during summer storms, while properly placed lighting improves usability after dark.
8. Repair or Reimagine Walkways, Walls, and Borders
Hardscape details communicate quality because they are permanent, tactile, and highly visible. Settled pavers, loose edging, cracked walls, and outdated borders draw attention for the wrong reasons.
Improving these elements can be transformative, especially where the grade changes from driveway to front door. Low retaining walls can organize planting areas and manage elevation changes. Seat walls may provide a welcoming architectural edge near a courtyard or garden. Paver borders can give a driveway a more finished relationship to the landscape.
Material selection should respect the home’s age and style. Highly ornate pavers may not suit a clean-lined contemporary residence, while stark gray concrete may feel out of place at a warm Mediterranean-inspired property. Cohesion is more valuable than following a passing trend.
9. Address Irrigation Before the Landscape Struggles
Brown turf, stressed shrubs, and uneven growth can make a property look neglected even when the landscape design is sound. In Sarasota, irrigation problems are frequently hidden until plants begin declining or water use rises unexpectedly.
Before making major planting investments, inspect sprinkler coverage, controller settings, drainage, and visible signs of leaks. New plantings may have different water needs than established turf, so an irrigation system should be adjusted as the landscape evolves.
This does not mean every area should receive more water. Overwatering can create its own problems, including shallow roots, disease pressure, and runoff. The right approach depends on the plant palette, the season, and the conditions on the property.
10. Maintain the Features That Define the First Impression
Curb appeal is not finished on installation day. Trees need thoughtful pruning, pavers need cleaning and occasional repair, mulch needs renewal, and planting beds need regular attention. Properties near the water may also require more frequent cleaning because of salt exposure and humidity.
A maintenance plan is particularly valuable after a significant renovation. It preserves the visual intent of the design and allows small issues to be corrected before they become expensive repairs. It also helps a home remain ready for everyday enjoyment, entertaining, or a future sale.
For homeowners considering a larger property transformation, coordinating landscape architecture, construction, outdoor features, and maintenance under one accountable team can prevent the disjointed results that come from treating each improvement separately. Berryman Design Group approaches curb appeal as part of the complete property experience, from the first concept through ongoing care.
The strongest front yards do not need to be the loudest on the street. They simply look right for the home, function beautifully in Florida conditions, and make every return home feel like an arrival.
Category