

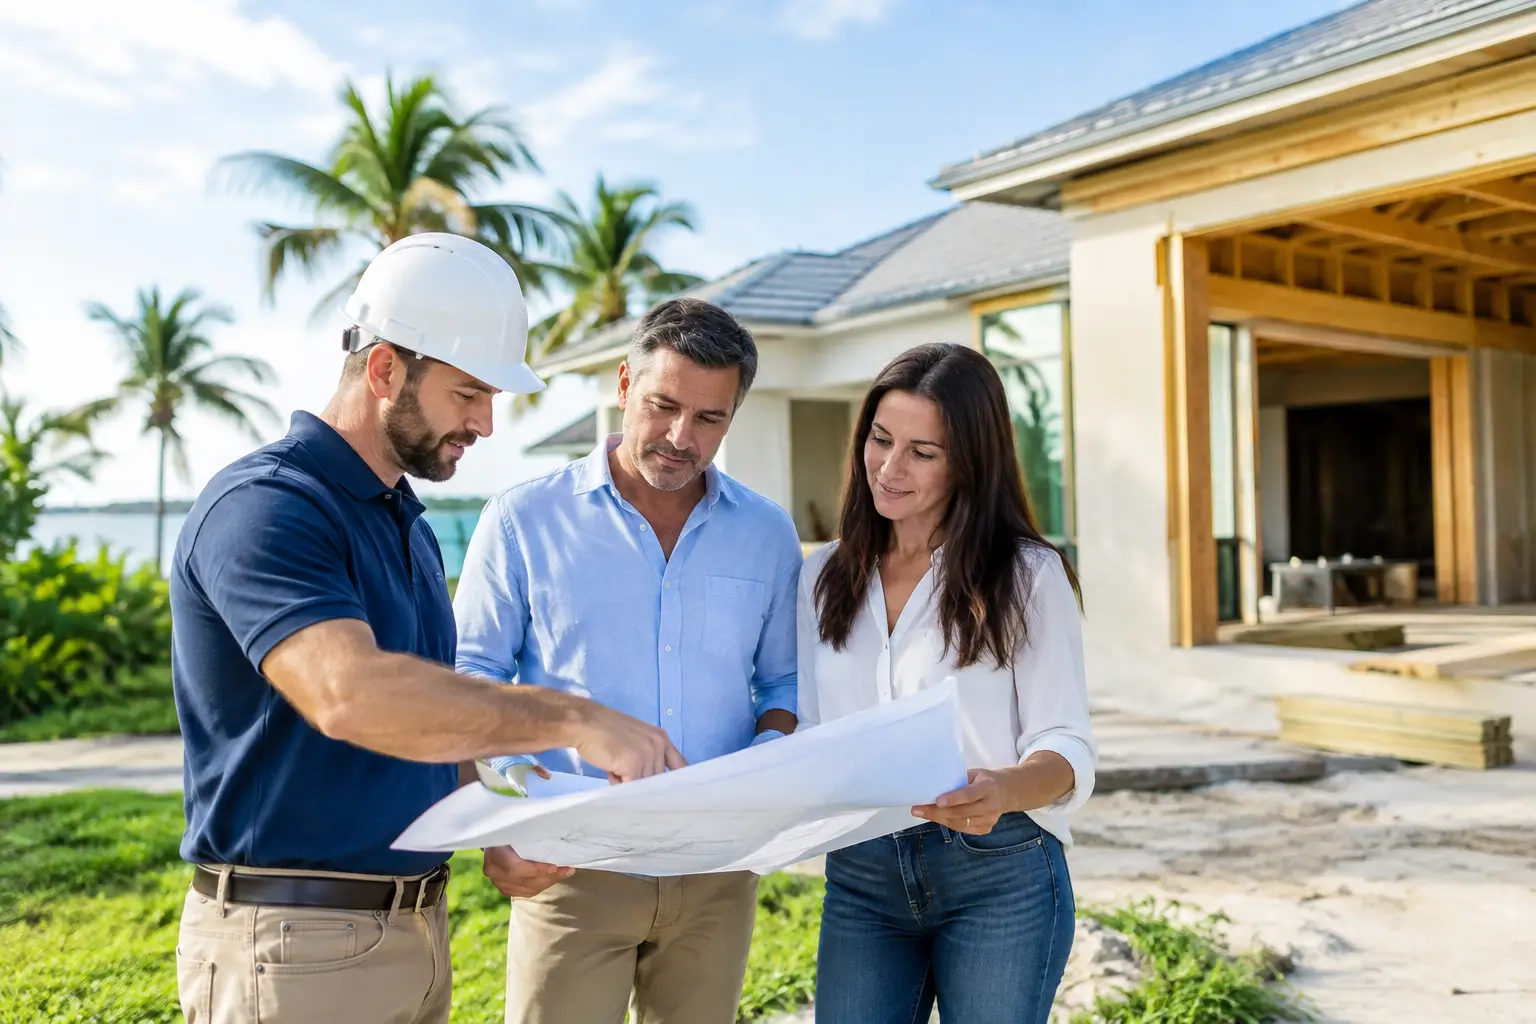
A home addition should make your Sarasota property feel more complete, not like a room that was attached years later. That is why choosing home addition builders in Sarasota involves more than reviewing floor plans and construction allowances. The right team needs to understand your home’s architecture, the realities of the site, local approval requirements, and the way the addition will change daily life inside and out.
For some homeowners, the goal is a larger kitchen that opens to a covered terrace. For others, it is a private primary suite, a guest wing for visiting family, a dedicated office, or a second-story addition that makes better use of a desirable location. Each project starts with a different need, but the best results share one quality: every decision supports the property as a whole.
Start With the Life You Want the Addition to Support
Square footage is easy to measure. The way a new space functions is where the real planning begins. Before discussing room dimensions, consider how the household uses the home now and what is missing. A growing family may need bedrooms with better separation. Frequent hosts may need a kitchen, living area, and lanai that work together without crowding. Empty nesters may be planning for multigenerational visits or want a first-floor suite that supports long-term comfort.
This conversation also reveals whether an addition is the best answer. Sometimes a thoughtful renovation can improve circulation and create the room a homeowner needs within the existing footprint. In other cases, an addition is the clear choice because the home lacks usable space, privacy, storage, or a connection to the backyard. A builder should be candid about those trade-offs early, before design work goes too far.
The Sarasota lifestyle often makes indoor-outdoor connection a central part of the plan. Adding a family room without addressing its view, access, shade, and relationship to the pool or patio can leave a valuable opportunity unfinished. Likewise, expanding a kitchen may call for a new outdoor dining area, improved walkways, landscape lighting, or a revised driveway and entry sequence. The addition is one piece of the property, not the entire property.
What Home Addition Builders in Sarasota Should Evaluate
A capable builder will look beyond the walls that are being added. The existing structure, lot conditions, mechanical systems, drainage, trees, outdoor features, and neighborhood context all influence what can be built and how smoothly the work can proceed.
The Existing Home and Its Architecture
An addition should respect the scale, rooflines, window proportions, materials, and character of the original residence. This does not mean every new element must copy the old one exactly. A contemporary addition can complement a traditional home, for example, when the transition is intentional and the overall composition feels balanced.
The structural connection deserves equal attention. Foundation requirements, roof tie-ins, electrical capacity, plumbing routes, air conditioning, and storm protection need to be examined before construction pricing is treated as final. Older Sarasota homes can present surprises behind walls or beneath floors. A team that investigates early is better positioned to offer clear options rather than expensive last-minute changes.
The Lot, Water, and Outdoor Environment
Sarasota properties are shaped by sun exposure, heavy rain, coastal conditions, drainage patterns, and, in some locations, flood considerations. An addition can change how water moves across a site, where shade falls, and how outdoor rooms are used. These issues are not secondary details. They affect comfort, maintenance, plant health, and the long-term performance of the property.
A well-considered plan may include grading adjustments, drainage improvements, irrigation changes, plant relocation, or a reworked hardscape layout. If the project extends toward a pool, mature landscape, or waterfront view, coordination becomes even more valuable. Protecting what already makes the property special should be part of the construction strategy.
Local Rules and Permitting
Setbacks, height limits, lot coverage, easements, zoning rules, and permitting requirements vary by address and jurisdiction. A project within the City of Sarasota may follow a different review path than one in Sarasota County or a nearby municipality. Homes within deed-restricted communities can also require architectural review before work begins.
Experienced professionals do not promise that every concept will be approved exactly as drawn. Instead, they identify constraints, help shape a practical design response, prepare the necessary documentation, and keep the homeowner informed about the approval process. That guidance can prevent a beautiful but unbuildable idea from becoming a costly detour.
Look for One Accountable Project Team
Many addition projects involve a designer, architect or engineer, builder, specialty trades, pool contractor, hardscape installer, landscape team, and maintenance provider. Each contributor may be highly skilled, yet the homeowner can still be left coordinating the gaps between them. A new roofline affects gutters. New grading affects the pool deck. Construction access affects existing plant material. Exterior finishes influence the design of the terrace and outdoor kitchen.
A unified design-build approach creates a clearer line of responsibility. It allows the people designing the addition to coordinate with those building it, while landscape and outdoor construction considerations are addressed before they become field conflicts. It can also make communication more direct: the homeowner has one experienced team working from a shared plan rather than several separate scopes of work.
This approach is particularly useful when the addition changes the entire experience of the property. A new primary suite may lead to a private courtyard. A kitchen expansion may continue to a covered outdoor living area with a fireplace, grill, or dining space. A garage addition may require a redesigned drive and planting plan to preserve curb appeal. The best project teams see these connections from the beginning.
Ask Better Questions Before You Sign
A first meeting should leave you with more than a broad price range. Ask prospective builders how they evaluate an existing home, who will lead design coordination, how allowances are handled, and how changes are documented during construction. Find out who communicates with you regularly and who is responsible for day-to-day decisions on site.
It is also reasonable to ask how the builder approaches occupied renovations. Dust control, temporary access, work hours, utility interruptions, material staging, and protection for furnishings and landscaping affect the experience of living through construction. There is no way to make a major addition entirely disruption-free, but careful planning can make it far more manageable.
Review comparable work with an eye for details that photographs do not always reveal. Look at transitions between old and new materials, drainage around hardscapes, consistency in exterior finishes, and the way new outdoor areas relate to the home. A finished project should feel intentional from the street, at the front door, and in the backyard.
Build for Value Beyond the New Square Footage
A home addition can add market appeal, but resale value should not be the only lens. The strongest investment is often a space that improves how you enjoy the home now while remaining appealing to future buyers. An oversized addition that overwhelms the lot may not carry the same value as a more measured plan with excellent design, usable outdoor living, and well-maintained grounds.
Material choices matter here. Select finishes that suit the home, local climate, and your maintenance expectations. Consider durable exterior materials, practical flooring transitions, protected outdoor surfaces, and landscaping that can mature gracefully around the new construction. The lowest initial price is not always the best value when it creates higher maintenance demands or a shorter service life.
For homeowners who want one partner to coordinate architecture-minded planning, construction, landscape improvements, and ongoing property care, Berryman Design Group brings those disciplines together. That coordination helps ensure a new addition does not stop at the exterior wall, but continues into a property that looks considered, functions well, and is ready to be enjoyed.
The right addition does more than add a room. It gives the home a better rhythm – from the way daylight enters the kitchen to the way guests move toward the terrace after dinner – and that is worth planning with care.