

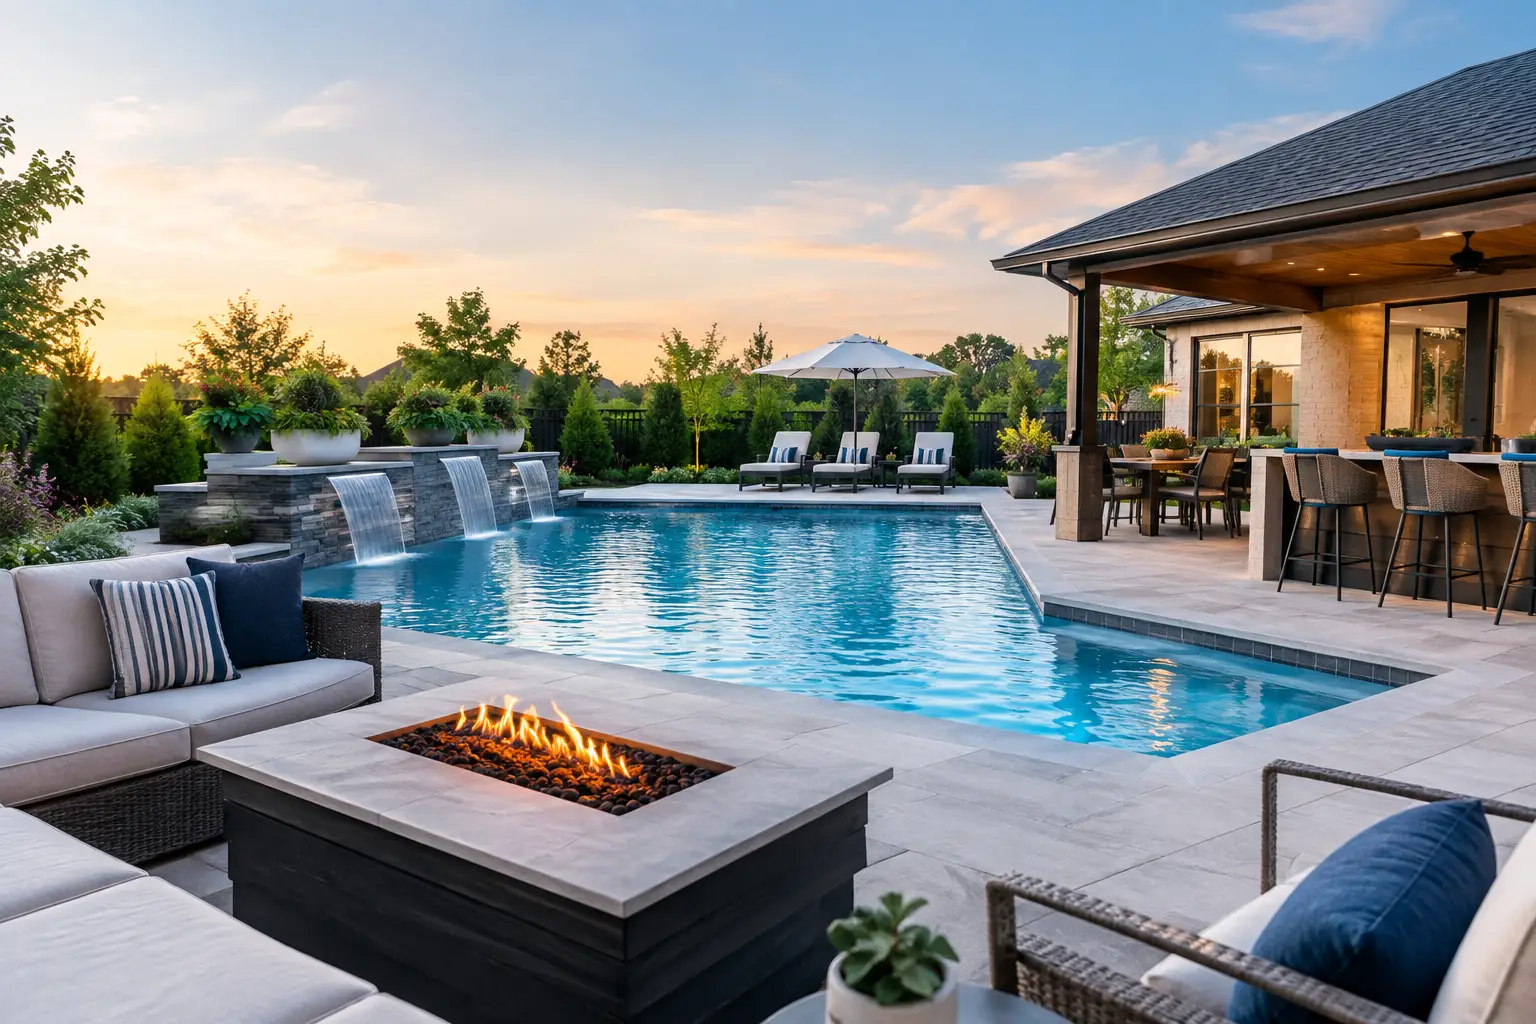
A pool should not feel like an object placed behind the house. It should make the entire property work better – from the view through the living room windows to the way guests move from the kitchen to the terrace at sunset. A successful custom pool design for backyard living begins with that larger picture: how your home, landscape, entertaining areas, and daily routines are meant to connect.
For Sarasota homeowners, the design also has to perform in real conditions. Strong sun, heavy summer rain, salt air near the coast, mature vegetation, changing grades, and year-round use all influence the right choices. The most rewarding pool projects are not defined by a single dramatic feature. They are carefully planned outdoor environments that look intentional, function comfortably, and remain manageable over time.
Start With How You Will Use the Space
Before selecting a pool shape or tile, define the role the space needs to play. A family that wants room for children to splash, swim laps, and gather on weekends has different priorities than homeowners seeking a quiet water feature beside a primary-suite terrace. A property intended for frequent entertaining may need generous circulation, a visible outdoor kitchen, and multiple seating zones rather than the largest possible pool.
The house should guide the plan. Sightlines from interior gathering rooms can establish the pool’s focal point, while doors and pathways determine where people naturally enter the yard. On a compact lot, a long, narrow pool may preserve room for dining and planting. On a larger property, a pool can become one destination within a broader landscape that includes lawn, shade trees, a fire feature, or a separate guest area.
It also helps to decide what should happen around the water. Lounging, dining, grilling, conversation, and children’s play all require usable ground plane, not leftover deck space. A pool that occupies too much of the yard can make an otherwise beautiful property feel constrained. Conversely, an undersized pool can appear disconnected when surrounded by oversized hardscape. Proportion is where custom planning earns its value.
Custom Pool Design for Backyard Conditions in Sarasota
A Sarasota poolscape must be designed for heat, rain, and long growing seasons. Shade is one of the most valuable comforts you can build into the project. This may come from a covered lanai, a thoughtfully positioned pergola, existing canopy trees, or new plantings that will mature over time. The right approach depends on the architecture, sun exposure, and desired maintenance level.
Deck materials require the same practical attention. Light-colored surfaces can reduce heat underfoot, but the material must also provide appropriate traction when wet and suit the home’s architecture. Natural stone, porcelain pavers, shell stone, and concrete finishes can all be appropriate choices. Their appearance, cost, heat retention, installation requirements, and maintenance needs differ, so material selection should be made alongside the overall landscape plan rather than as a late-stage finish decision.
Drainage is equally important. Florida downpours can overwhelm an outdoor area that has not been properly graded. Deck slopes, drainage collection, planting bed elevations, and the transition from pool deck to lawn should direct water away from the home and prevent standing water. This is not the most glamorous part of a design, but it protects the investment and helps the outdoor space remain usable after a storm.
Choose Features That Match the Property
Water features, sun shelves, spas, raised walls, and fire elements can give a pool distinct character, but each should have a purpose. A sun shelf is particularly useful for young children, relaxed lounging, or setting chairs partly in the water. A spa can extend the season and create a quieter evening retreat. A raised water wall may provide privacy or soften noise from a nearby street.
More features do not automatically create a better result. Each feature adds cost, equipment considerations, and maintenance responsibilities. On some properties, a clean pool line framed by exceptional planting and lighting has more impact than several competing focal points. The best designs know where to be expressive and where to be restrained.
Create One Outdoor Living Environment
The strongest pool projects feel connected to the residence instead of divided into separate zones. This often means aligning paving patterns, colors, and architectural details with the house. It can mean extending a roofline or using a garden wall to define the edge of the outdoor room. Even a modest design benefits when the scale of the pool, deck, furniture, and planting beds is considered together.
Outdoor kitchens deserve particularly careful placement. They need convenient access to the home while keeping the cook part of the conversation. Positioning also affects smoke, prevailing breezes, service access, and views. A dining table should have enough clearance for chairs and foot traffic, while lounge areas benefit from a degree of separation from active cooking and pool entry points.
Privacy should be planned early, not treated as an afterthought. Hedges, palms, layered shrubs, screen walls, and strategically placed structures can filter views without making the yard feel closed in. Planting is often more effective when it has depth: a combination of canopy, mid-level structure, and lower texture creates a finished appearance while allowing air and light to move through the landscape.
Lighting turns a daytime pool area into a usable evening setting. Pool lighting provides safety and visual depth, but landscape lighting creates the atmosphere. Soft illumination at pathways, planting beds, specimen trees, and architectural walls makes the property feel more welcoming after dark. Avoid overly bright fixtures and aim light where it is useful. The goal is to reveal the space, not flatten it.
Plan for Maintenance Before Construction Begins
A custom design should account for how the property will be cared for once construction is complete. Pool equipment needs accessible, discreet placement with adequate ventilation and service clearance. Plant selections should fit the site and avoid creating unnecessary debris in the water. Large trees near a pool can offer valuable shade, yet some species shed heavily or have root systems that require thoughtful setbacks.
Irrigation zones must support new planting areas without overspraying decks or water features. Landscape lighting, drainage, and equipment lines should be coordinated before hardscape is installed. This integrated planning minimizes disruptive changes later and helps every component perform as intended.
Maintenance preferences should also shape the design. Some homeowners enjoy a lush, layered garden and are comfortable with regular horticultural care. Others prefer a more edited planting palette, durable materials, and a streamlined maintenance routine. Neither approach is inherently better. The right answer is the one that matches the way you want to own the property five years from now, not simply the way you want it to photograph on completion day.
Work With One Coordinated Team
Pool projects often involve multiple disciplines: landscape architecture, construction, hardscape installation, irrigation, lighting, planting, and ongoing maintenance. When those decisions are made independently, details can fall between scopes. A drainage solution may conflict with a deck elevation, or a planting plan may not account for equipment access.
A unified design and construction process creates clearer accountability from the first concept through long-term care. At Berryman Design Group, that means considering the pool as part of the full residential property – its architecture, landscape, construction requirements, and future maintenance – rather than treating it as a stand-alone addition.
Your backyard has the potential to become the part of the home you use most often. Give it a plan that respects the site, supports the way you live, and leaves room for the moments that make a home feel genuinely yours.