

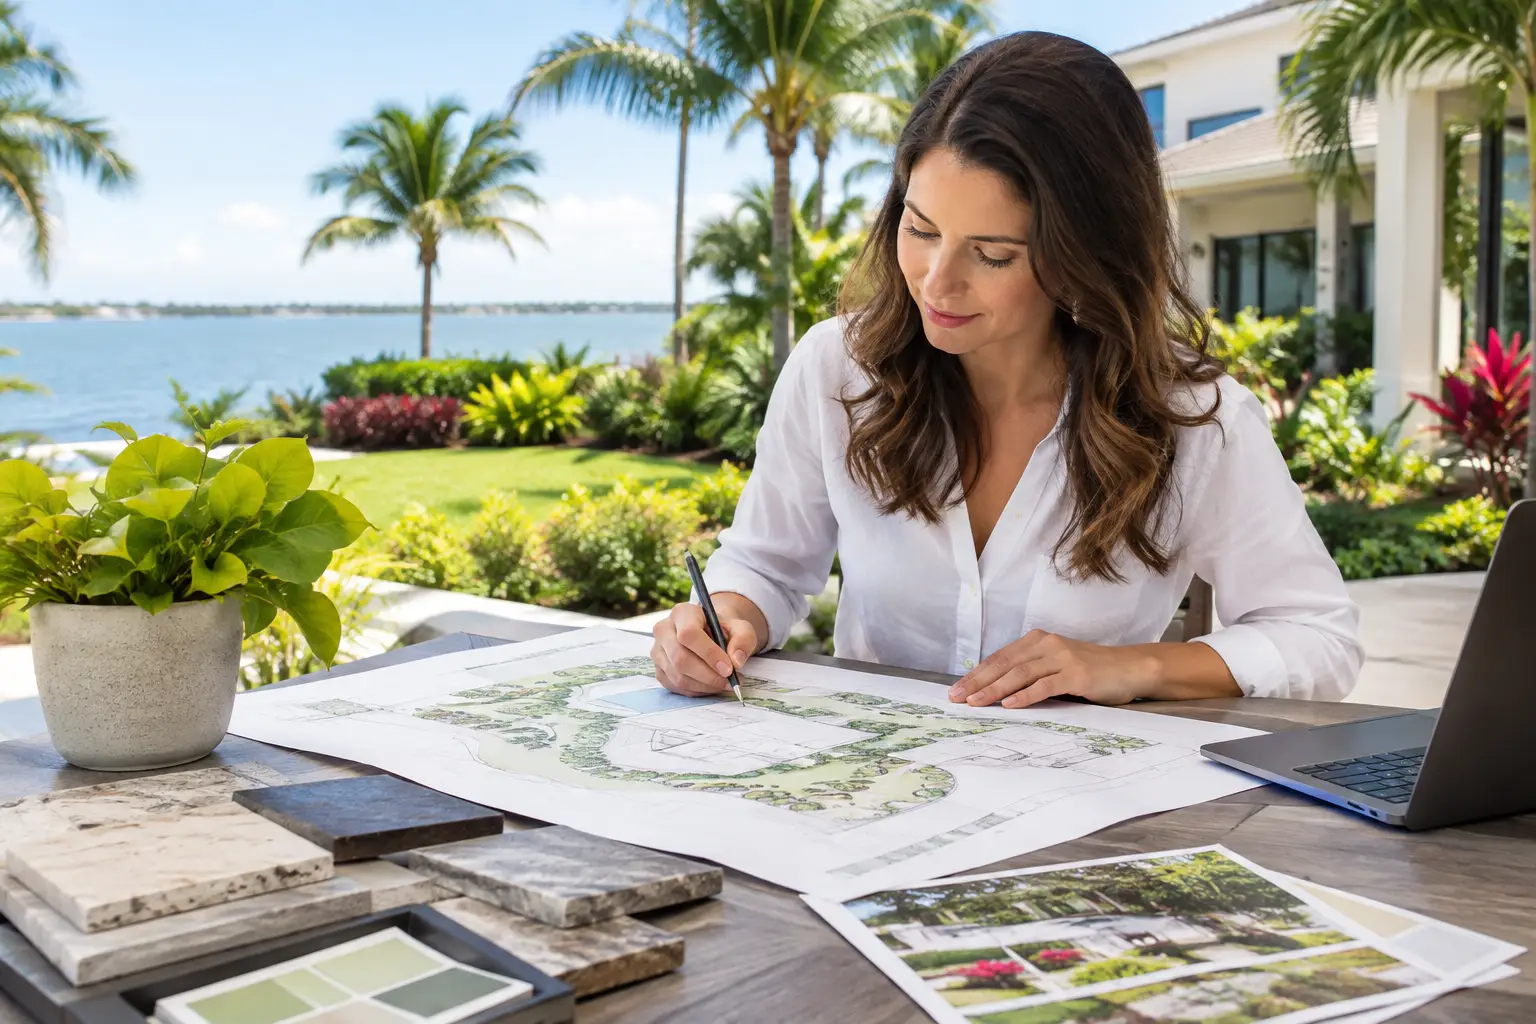
A home in Sarasota lives far beyond its interior walls. The approach to the front door, the shade around the pool, the view from the kitchen, and the place where guests gather after sunset all shape how a property feels and performs. A Sarasota landscape architect for homes helps turn those separate moments into one cohesive residential environment – designed for Florida’s climate, your architecture, and the way your household actually lives.
For homeowners, the decision is not simply about selecting plants or adding pavers. It is about creating a property that looks intentional from the street, functions comfortably through every season, and can be maintained without becoming another full-time responsibility.
What a Sarasota Landscape Architect Brings to a Home Project
Landscape architecture connects design vision with the practical realities of a site. That matters in Sarasota, where intense sun, seasonal rain, humidity, salt exposure in coastal areas, drainage concerns, and growing conditions can all influence the long-term success of an outdoor space.
A registered landscape architect begins with the property itself. Grade changes, existing trees, sun patterns, views, drainage paths, access for construction, and the relationship between the house and its outdoor areas all deserve attention before materials or planting palettes are chosen. The goal is not to force a generic design onto the lot. It is to develop a plan that makes the home and landscape feel as though they belong together.
This level of planning is especially valuable when a project includes more than planting. A new driveway, pool deck, retaining wall, outdoor kitchen, fountain, fireplace, or walkway affects circulation, elevations, utilities, and how water moves through the property. Addressing those connections early helps prevent the common outcome of a beautiful feature that feels disconnected from everything around it.
Start With How You Want to Use the Property
The most successful residential landscapes are personal, not formulaic. A family with young children may need durable lawn space, defined play areas, and a pool zone with clear sightlines. Empty nesters may prefer a lower-maintenance garden, intimate seating areas, and a patio designed for dinner with friends. A seasonal owner may prioritize dependable irrigation, lighting, and landscape maintenance that keeps the home ready for arrival.
Before a plan takes shape, it helps to think beyond a list of desired features. Consider where you enter the property most often, where you set down groceries, where the afternoon sun becomes uncomfortable, and which windows deserve a better view. Think about whether entertaining means large gatherings, quiet evenings, or both. These daily details guide decisions about paths, shade structures, screening, seating, lighting, and planting.
A thoughtful plan also respects the scale of the house. A grand entry may call for a formal arrival sequence and substantial plant material. A relaxed coastal home may benefit from softer lines, layered textures, and open views. Neither approach is inherently better. The right design supports the architecture rather than competing with it.
Outdoor Rooms Need a Purpose
Outdoor living areas work best when each space has a clear role. A pool terrace should have enough circulation room for loungers and guests, not just enough square footage to fit the pool. An outdoor kitchen needs convenient access from the home while keeping smoke, heat, and service functions in the right place. A fire feature can create a focal point, but it must also be positioned for comfort, safety, and the prevailing conditions on the site.
When these elements are planned as a connected sequence, the backyard feels generous and easy to use. When they are added one at a time without an overall design, the result can feel crowded, costly to revise, and harder to maintain.
Design for Sarasota Conditions, Not Just the First Season
A landscape may look complete on installation day, but its real test comes after several years of summer heat, heavy rain, and regular use. Plant selection should account for mature size, sun exposure, water needs, and ongoing maintenance expectations. Overplanting for an immediate lush appearance can create crowding, poor airflow, and expensive pruning later.
Drainage deserves the same long-term thinking. Water should move away from the home and through the property in a planned way, especially where new patios, driveways, or pool decks alter existing grades. In some cases, subtle grading and planting adjustments are enough. In others, the project may require drainage structures, retaining solutions, or careful coordination with irrigation and hardscape work.
Material selection matters as well. Pavers, natural stone, concrete, and other hardscape finishes each have different visual qualities, maintenance requirements, heat retention, and performance characteristics. A material that suits a shaded courtyard may not be the best choice for an expansive, sun-exposed pool deck. The decision should reflect the setting, intended use, budget, and the level of upkeep you want over time.
Why an Integrated Team Reduces Project Friction
Residential outdoor projects often involve several specialties: design, permitting where required, demolition, grading, irrigation, planting, masonry, lighting, pool coordination, and ongoing maintenance. Homeowners can hire each service separately, but that approach places the burden of coordination on the owner. It can also create gaps between the original design and what is ultimately built.
Working with one accountable Design, Build, Landscape, and Maintenance team creates a more direct path from concept to completion. The people responsible for construction understand the design intent, and the maintenance team can help protect the investment after installation. If an irrigation adjustment is needed, a plant requires a different location, or a lighting fixture needs attention, there is a clearer line of responsibility.
That does not mean every project needs to be built all at once. A comprehensive master plan can be phased intelligently. For example, homeowners may address drainage, driveways, and structural hardscape first, then complete planting, lighting, and a pool or outdoor kitchen in later stages. The advantage of beginning with a full plan is that each phase supports the next rather than creating work that must later be removed or altered.
Berryman Design Group brings this integrated approach to residential properties across Sarasota, connecting registered landscape architecture with construction, maintenance, and broader home improvement capabilities.
Questions to Ask Before You Hire
The right design partner should be able to discuss both the vision and the realities behind it. During an initial conversation, ask how the team evaluates drainage and existing site conditions, who will oversee construction, how changes are handled, and what ongoing care the completed landscape will need.
It is also wise to ask whether the firm can coordinate the features you are considering. A landscape project that includes pavers, lighting, irrigation, walls, water features, or outdoor living amenities needs consistent oversight. If your plans may expand to a renovation, addition, or custom home in the future, a firm with broader residential construction experience can help the property evolve with a unified vision.
Budget conversations should be direct from the start. A good plan aligns design priorities with realistic investment levels and identifies which elements are foundational. Drainage, grading, circulation, and major hardscape work generally belong early in the process because they affect everything that follows. Decorative details can often be adjusted or phased without compromising the integrity of the overall plan.
A Better Landscape Supports More Than Curb Appeal
Curb appeal matters, particularly for homeowners preparing to sell or protecting a significant real estate investment. Yet the value of a well-designed landscape goes further. It can make an older home feel current, improve privacy without closing off the property, create usable square footage outdoors, and give buyers a stronger emotional response when they arrive.
For those planning to remain in their homes, the return is often measured in daily enjoyment. A shaded place for morning coffee, a better-lit path to the front door, a garden view from the primary suite, or a backyard that finally accommodates family gatherings can change how often the property is used.
The best time to begin is before isolated improvements start to accumulate. Bring the whole property into view, establish a clear direction, and let every path, plant, wall, and outdoor room serve the life you want to enjoy at home.