

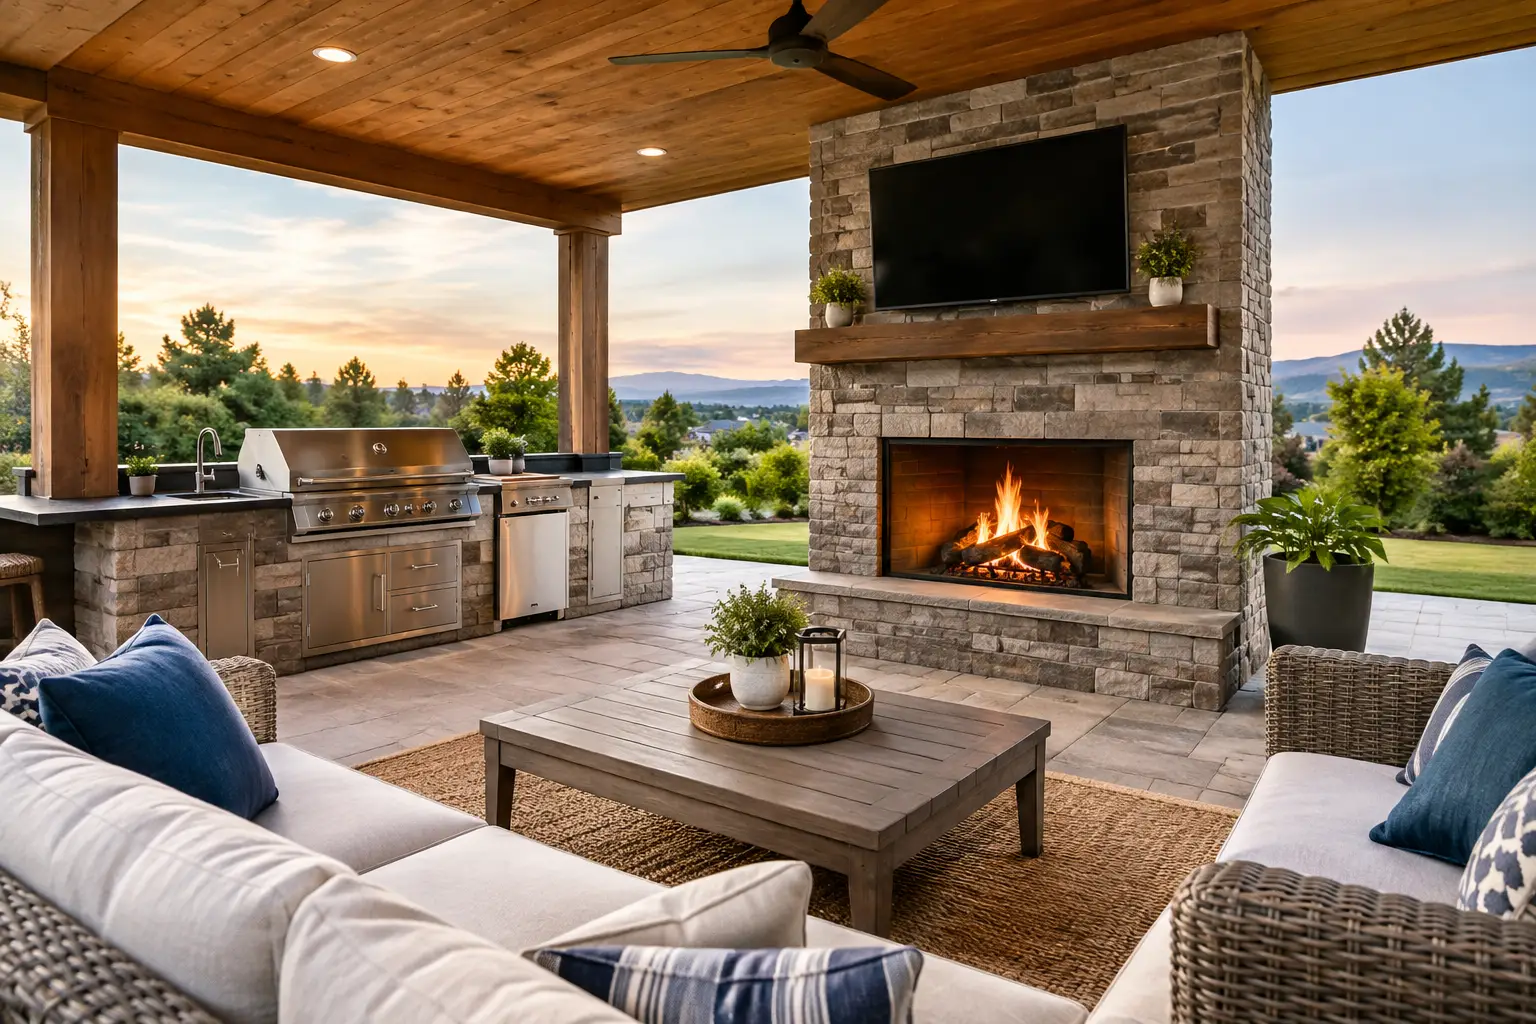
A well-designed outdoor living space with kitchen and fireplace changes how a Sarasota home is used. It becomes the place for an easy weeknight dinner, a family gathering after the pool, or a relaxed evening when the temperature finally drops. But the most successful spaces are not built by simply placing a grill near a fire feature. They are planned as connected rooms with clear circulation, the right materials, and a thoughtful relationship to the home.
For homeowners investing in a substantial outdoor improvement, the goal is not to add more features. It is to create a setting that feels intentional, comfortable, and genuinely useful throughout the year.
Start With How You Want to Gather
The first design question is not which appliance to choose or what stone to install. It is how the space will be used. A couple who enjoys quiet dinners outside needs a different layout than a family that hosts holiday gatherings, watches football by the pool, and cooks for a dozen guests.
Think about the natural rhythm of an evening. Guests should be able to move from the house to the seating area without walking through the cook’s work zone. The person preparing a meal should have a view of conversation, the pool, or the yard rather than facing a wall. A fireplace should create a destination without blocking breezes or becoming an obstacle between the kitchen and dining area.
This is where a cohesive site plan matters. The outdoor kitchen, fire feature, covered area, pool deck, planting beds, and access points all need to work together. When each element is added separately over time, the result can feel crowded or disconnected. A complete design considers the property as a whole from the beginning.
Design an Outdoor Living Space With Kitchen and Fireplace in Zones
The most inviting outdoor rooms have distinct zones, even when the design feels open. Separating cooking, dining, lounging, and fire features gives each activity enough space while making the area easier to navigate.
Keep the kitchen functional, not ornamental
An outdoor kitchen should support the way you cook. At a minimum, that means adequate landing space beside the grill, weather-appropriate storage, task lighting, and enough counter area for serving food. For homeowners who entertain frequently, a sink, refrigeration, ice maker, or pizza oven may be worthwhile additions.
Appliance placement deserves careful attention. Heat-producing equipment needs appropriate clearance from combustible materials and should not be positioned where smoke will drift directly toward seating or open doors. Utility requirements, drainage, ventilation, and local permitting should be resolved before construction, not after cabinetry and finishes have been selected.
The cabinet finish is also a practical decision. Sarasota’s humidity, rain, salt air in coastal areas, and intense sun can be hard on materials. Products selected for indoor use may look beautiful at first but deteriorate quickly outdoors. Durable cabinetry, exterior-rated hardware, and countertops that resist staining, heat, and ultraviolet exposure protect the investment.
Give the fireplace room to work
A fireplace adds visual weight and warmth, but it requires thoughtful placement. It can anchor a lounge area, define the edge of a patio, or create a focal point at the end of a pool view. The ideal size depends on the scale of the home and outdoor room. A fireplace that is too small can disappear against a large lanai, while an oversized structure can make a more intimate terrace feel closed in.
Wood-burning and gas fireplaces each offer a different experience. Wood provides tradition and a familiar fire experience, but requires fuel storage, ash cleanup, and attention to smoke. Gas offers convenience and quick ignition, making it a strong choice for homeowners who expect to use the feature often. The right decision depends on local regulations, available utilities, maintenance preferences, and the desired atmosphere.
A fire pit may be a better fit when the objective is a more social, circular seating arrangement. A fireplace, by contrast, often feels more architectural and can connect visually to the style and materials of the home.
Build for Sarasota Weather, Not Just the First Season
Southwest Florida allows homeowners to enjoy their outdoor spaces far more often than many parts of the country. It also demands materials and construction details that stand up to sun, moisture, storms, and routine maintenance.
Shade is usually as important as the fire feature. A covered lanai, pergola, retractable screen system, or carefully positioned canopy can make midday use more comfortable and protect finishes from constant exposure. The best approach depends on the orientation of the house, existing rooflines, prevailing breezes, and how much sun reaches the site at different times of day.
Hardscape selection should balance appearance, traction, and heat retention. Natural stone, porcelain pavers, concrete pavers, and travertine can each be appropriate, but no material is right for every property. Around a pool, surface temperature and slip resistance deserve particular consideration. Near a coastal property, corrosion-resistant components and finishes become even more valuable.
Drainage is another detail that should remain visible in the planning process. A beautiful patio is not successful if water settles around the kitchen, drains toward the home, or washes soil from nearby planting beds during a heavy storm. Proper grading, drainage systems, and hardscape installation protect both comfort and long-term performance.
Make the Design Feel Like Part of the Home
An outdoor kitchen and fireplace should not look like separate showroom displays placed in the backyard. The strongest projects borrow cues from the home’s architecture: roof forms, stone or stucco colors, trim details, paving patterns, and the overall balance between formal and relaxed elements.
That does not mean every surface must match exactly. A contemporary home may benefit from a warmer natural stone fireplace, while a more traditional residence can use clean-lined cabinetry to keep the outdoor area fresh. The goal is visual continuity, not repetition.
Lighting helps extend the space well beyond sunset. Task lighting at the grill improves safety, while low-level pathway lighting supports movement around the patio and yard. Accent lighting can highlight palms, specimen trees, water features, or textured walls without turning the property into a brightly lit stage. Controls that allow different lighting scenes make the area more flexible for dinner, entertaining, or a quiet evening by the fire.
Landscaping completes the room. Layered plantings can soften masonry, provide privacy, frame views, and add color without obstructing airflow. Native and Florida-friendly selections can reduce unnecessary water demands once established, though every landscape still needs an irrigation and maintenance plan suited to its specific conditions.
Plan the Project as One Connected Investment
The cost of an outdoor living area varies widely based on utility work, site conditions, appliances, structural coverage, finishes, and whether the project includes a pool, landscaping, or major renovation to the home. Trying to establish a budget solely by comparing grill islands or fireplace photos can be misleading because the invisible work often has the greatest impact on performance.
A coordinated design-build process helps homeowners make decisions in the right order. First comes the overall layout and site planning, followed by engineering or permitting needs, utilities, drainage, structures, hardscape, appliances, planting, lighting, and final detailing. This approach also makes it easier to phase a project intelligently when needed, preserving room for a future pool, screen enclosure, or landscape expansion instead of creating expensive conflicts later.
At Berryman Design Group, integrated landscape architecture, construction, and maintenance expertise allows outdoor spaces to be considered beyond installation day. The materials, planting plan, irrigation needs, and service requirements can all be aligned with the level of care a homeowner wants over time.
Details That Make the Space Easier to Enjoy
The difference between a patio that photographs well and one that is used constantly often comes down to practical details. Provide enough outlets for small appliances and charging. Plan storage for cushions, cooking tools, and pool accessories. Include a convenient route from the indoor kitchen, and consider where trash, recycling, and propane or utility access will be handled.
Comfort also depends on scale. Leave generous clearance around dining chairs, avoid forcing guests to cross in front of the grill, and make sure seating is not exposed to the strongest afternoon sun. If the property has a view, preserve it. If privacy is limited, solve that with layered landscaping or architectural screening rather than an afterthought fence line.
A kitchen and fireplace can bring considerable value to a Sarasota property, but their greater value is personal: they give the home another place to live. When the layout respects how you gather, the materials suit the climate, and every element belongs to one larger plan, stepping outside feels less like visiting the backyard and more like arriving in the best room of the house.