

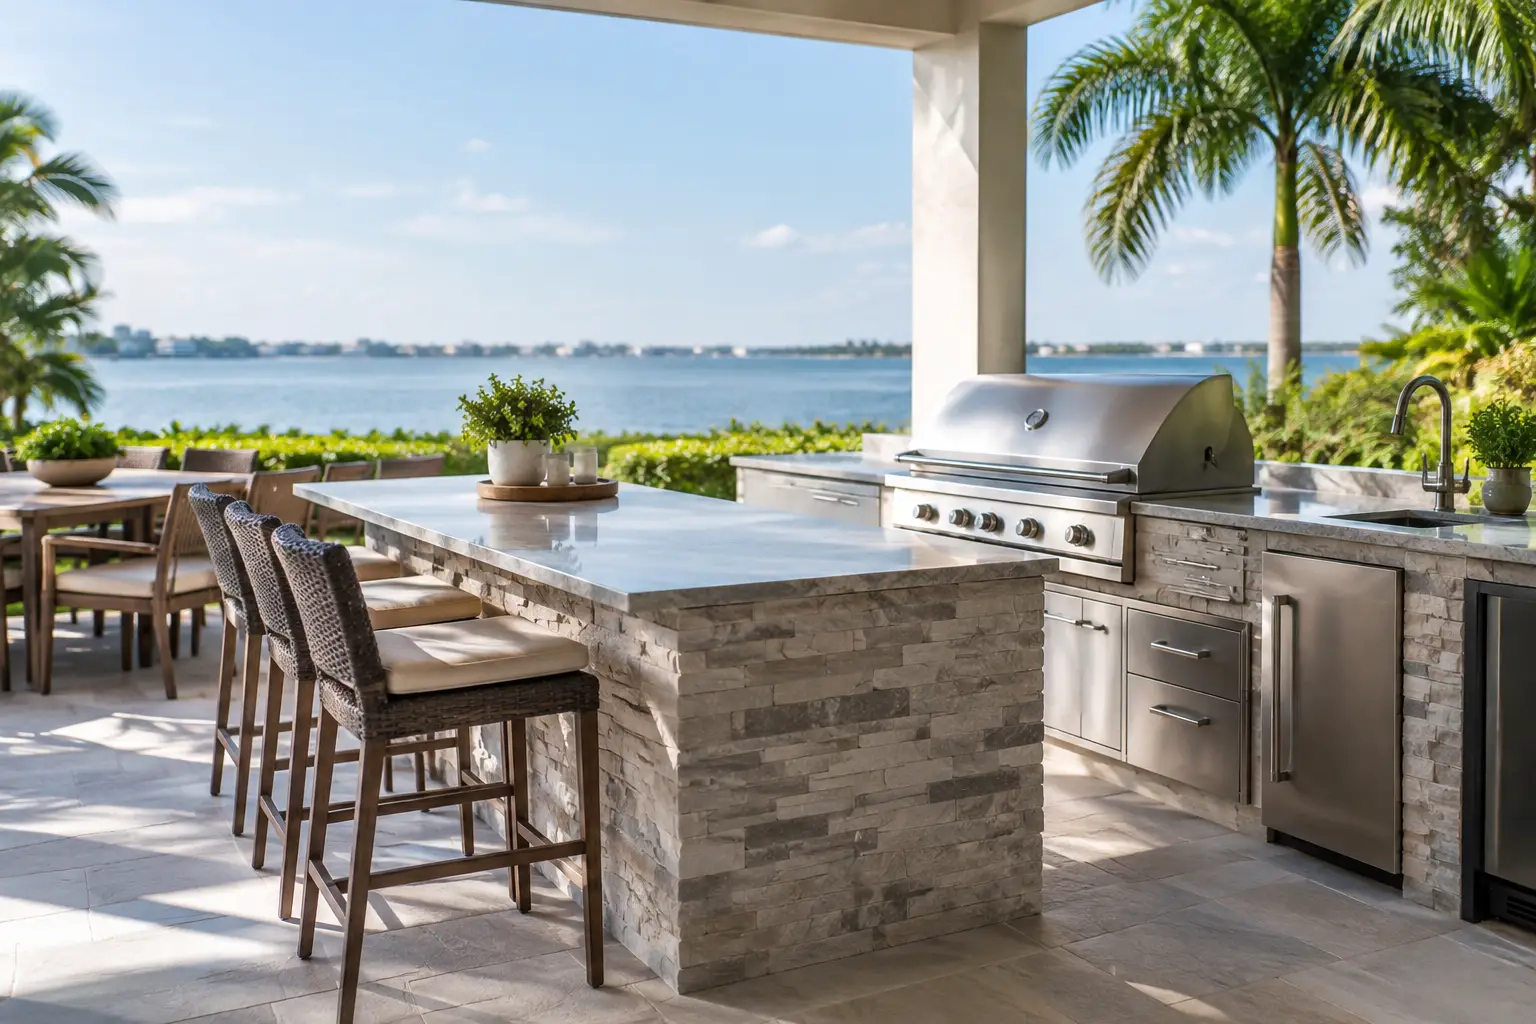
A Sarasota outdoor kitchen should do more than hold a grill. It should make a late-afternoon swim, a family dinner, or a full house of weekend guests feel easy. That requires more than selecting appliances and a countertop color. It requires thoughtful placement, durable materials, coordinated construction, and a clear understanding of how people will actually use the space.
For homeowners comparing Sarasota outdoor kitchen builders, the most valuable question is not simply, “What can you build?” It is, “How will this kitchen work with my home, pool, landscape, and long-term plans for the property?” The right answer brings those elements together from the beginning.
Start With the Way You Entertain
An outdoor kitchen can be compact and highly functional, or it can become the center of an entire outdoor living environment. The difference comes down to how the household lives.
A homeowner who enjoys quiet weeknight meals may need a quality grill, practical prep space, refrigeration, and lighting near the back door. Someone who hosts larger gatherings may need a broader cooking zone, a sink, ice storage, bar seating, multiple refrigeration drawers, and enough circulation space that guests are not standing in the cook’s path.
The location matters just as much as the appliance package. A kitchen beside the pool may support casual entertaining, while one positioned off a covered lanai may better serve everyday meals through much of the year. Views, prevailing sun, access to the indoor kitchen, privacy from neighboring properties, and proximity to utility connections all affect the plan.
A good design team will ask specific questions before proposing a layout: How many people do you host? Who does the cooking? Will the kitchen be used after dark? Do you want the grill visible from the living room, or tucked into a more private entertaining area? Those answers turn a collection of features into a space that feels natural to use.
Sarasota Outdoor Kitchen Builders Need a Coastal Mindset
Sarasota’s outdoor lifestyle is a major reason to invest in a kitchen, but the climate also raises the standard for design and construction. Heat, humidity, intense sun, wind-driven rain, salt air near the coast, and seasonal storms influence nearly every decision.
Marine-grade stainless steel appliances and hardware are often worth considering, particularly for properties close to the water. Standard stainless may look attractive at installation, but it can require more frequent cleaning and may show corrosion sooner in a salt-air environment. The best choice depends on the property’s location, exposure, and how much ongoing care the owner expects to provide.
Countertop selection also deserves careful attention. Natural stone can offer character, but some materials are more porous or maintenance-intensive than homeowners anticipate. Dense porcelain slabs, certain granites, and other outdoor-rated surfaces can be strong candidates when selected and installed correctly. The goal is not to choose the most expensive material. It is to choose one that can tolerate Florida conditions while complementing the home’s architecture.
Shade is another design decision with practical consequences. A covered structure can make an outdoor kitchen more comfortable during summer rain and high sun, but it must be designed with appropriate ventilation, clearances, drainage, and code requirements. A grill should never be treated like an indoor appliance placed outside. Heat, smoke, and air movement need to be planned for from the start.
Design the Kitchen as Part of the Property
An exceptional outdoor kitchen belongs to the home rather than appearing as an isolated addition. Its finishes, scale, hardscape, planting, lighting, and surrounding architecture should feel connected.
For a coastal contemporary home, that may mean clean-lined cabinetry, large-format pavers, restrained materials, and a palette that carries from the interior to the exterior. For a more traditional Sarasota residence, a kitchen might incorporate warmer stone, brick detailing, wood-look finishes, or a fireplace and seating area that extends the home’s existing character.
This is where an integrated design and construction approach provides a meaningful advantage. The kitchen affects more than its immediate footprint. It can change drainage patterns, require paver or concrete work, alter landscape beds, affect pool circulation, and create new lighting and irrigation considerations. If a future pool renovation, addition, or landscape transformation is likely, the kitchen should be planned so it supports that next phase instead of limiting it.
The Berryman Design Group approaches outdoor living as part of the complete property, coordinating landscape architecture, construction, hardscape, lighting, and ongoing maintenance needs around a unified vision. For homeowners, that can mean fewer gaps between the initial concept and the finished environment.
Build the Infrastructure Before the Finish Details
The features homeowners notice first are often the grill, stone facing, counter stools, and undercounter refrigerator. The details that determine whether the kitchen performs well are frequently behind the walls and beneath the surface.
Gas, electric, water, drainage, and ventilation must be evaluated early. A natural gas line may be preferred for frequent grilling, while propane can be practical where extending gas service is not feasible. Electrical requirements increase quickly when the plan includes refrigeration, ice makers, task lighting, outlets, fans, or specialty appliances. Outdoor-rated components and properly protected circuits are not optional details in Florida conditions.
Drainage deserves the same level of attention. Water should move away from the kitchen, adjacent structures, and the home itself. If the project includes pavers, a patio expansion, or a covered structure, grades and drainage paths may need to be adjusted. A beautiful kitchen can become a frustrating one if water pools around the seating area after a summer storm.
Permitting can also be part of the process, depending on the project scope and local requirements. Gas connections, electrical work, structures, plumbing, and major site improvements may require permits and inspections. Homeowners should expect their builder to explain what is included, what approvals may be needed, and how the construction sequence will be managed.
Know Where to Invest and Where to Be Flexible
Outdoor kitchens can vary widely in cost because the scope can vary widely. A straightforward grill island is not the same project as a fully equipped kitchen beneath a custom roof structure beside a renovated pool deck.
It usually makes sense to invest in the parts of the project that are difficult to change later: site preparation, utility lines, drainage, structural work, quality cabinetry, and the primary countertop. These are the components that protect performance and reduce the risk of expensive rework.
Appliance selection is more flexible. A homeowner may choose to begin with a grill, refrigerator, and storage, then add an ice maker or specialty cooking appliance later if the cabinetry and utility planning allow for it. This approach can be sensible when the overall outdoor environment is being completed in phases.
There are trade-offs with every choice. More bar seating creates a social atmosphere but can reduce prep area. A large hood can improve smoke control under a roof but becomes a prominent visual feature. Dark counters may look dramatic but can become hot in direct sun. A well-designed project acknowledges those realities instead of promising that every feature is right for every property.
What to Ask Before Choosing a Builder
The first meeting should leave you with more than a preliminary price range. It should give you confidence that the builder understands the property as a whole.
Ask how the kitchen will connect to existing utilities, how drainage and surface grades will be addressed, and who coordinates permits and inspections. Ask whether the proposed materials are suitable for your level of coastal exposure and what maintenance they will require. If the project touches the pool deck, landscape, lanai, or roofline, ask who is responsible for coordinating those adjacent elements.
It is also wise to discuss the construction experience from the homeowner’s perspective. Will you have one point of contact? How are changes handled? What needs to be selected before construction starts? Clear communication does not eliminate every decision, but it prevents small choices from becoming delays or surprises.
A builder should be able to explain the reasoning behind the plan in plain language. You do not need to become an expert in gas sizing, drainage slopes, or outdoor cabinetry. You should understand how the major decisions protect your investment and support the way you want to live.
The most successful outdoor kitchens are not designed around a single appliance or a trend photo. They are designed around the property, the climate, and the people who will gather there. Begin with that larger picture, and the finished space can feel like it was always meant to be part of your Sarasota home.