

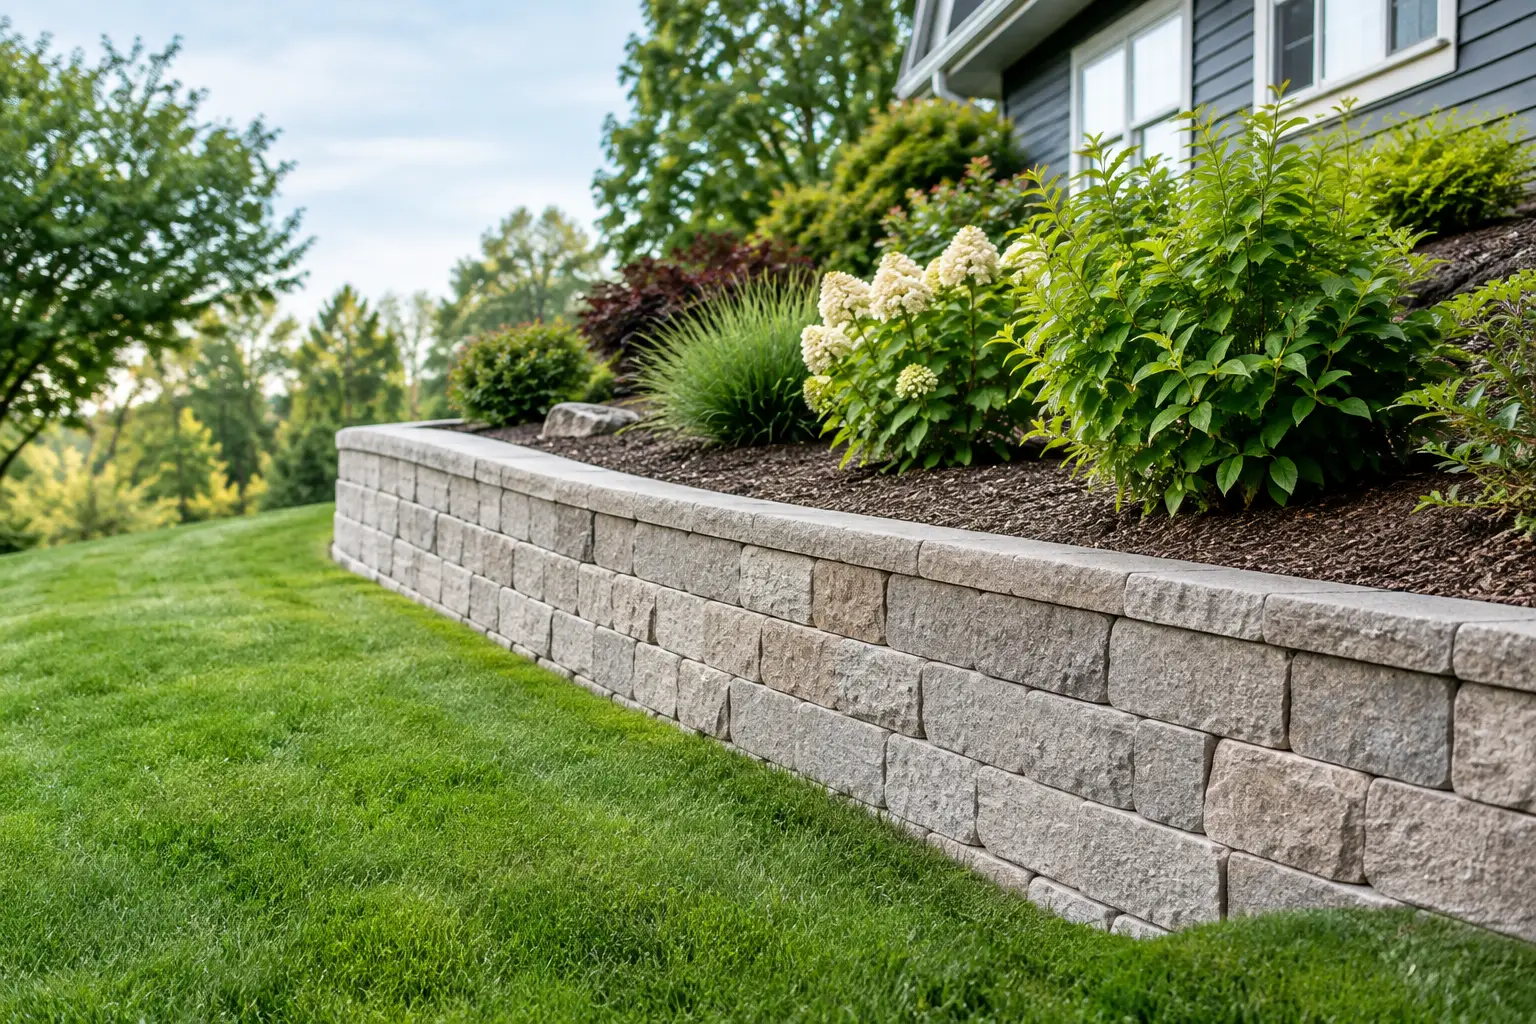
A sloped yard can be one of a property’s best visual assets – until runoff cuts channels through the landscape, a planting bed erodes, or the grade makes a patio feel disconnected from the home. Thoughtful retaining wall design for sloped yard conditions turns that challenge into a series of purposeful outdoor spaces. The result should do more than hold soil in place. It should manage water, improve access, support healthy plantings, and make the property feel intentionally designed from the house to the edge of the lot.
For Sarasota homeowners, the design process needs to account for intense seasonal rain, sandy soils, high groundwater in some areas, and the way outdoor living is used throughout much of the year. A wall that looks attractive on installation day but lacks a drainage plan can become a costly problem after a few storm seasons. Good design starts beneath the surface.
Start With the Grade, Water, and Wall Purpose
Every retaining wall begins with a clear question: what is the wall meant to accomplish? Sometimes the answer is simple – stabilize a slope near a driveway, pool deck, or property line. In other cases, the wall creates a level terrace for a lawn, garden, lounge area, or outdoor kitchen. The intended use determines the wall’s location, height, structure, and finish.
Before selecting materials, a professional should evaluate the existing grade, soil conditions, drainage paths, nearby structures, irrigation, mature trees, and utility locations. Water naturally follows the easiest route downhill. If that route is aimed at a foundation, patio, neighboring property, or the back of a retaining wall, the design must redirect it safely.
This is especially relevant in South Florida, where a brief afternoon storm can deliver significant water in a short period. Surface grading, collection points, drain lines, and properly placed outlets often matter as much as the visible face of the wall. A retaining wall is not a waterproof barrier. It is part of a larger site drainage system.
Retaining Wall Design for a Sloped Yard: One Wall or Terraces?
A single tall wall can create an immediate level area, but it is not always the best aesthetic or structural choice. Where the slope allows, a series of lower terraced walls often feels more natural and provides more opportunities for planting, lighting, and usable outdoor space.
Terracing can soften a substantial grade change by breaking it into manageable levels. One terrace may hold flowering shrubs or palms, another may create a lawn landing, and a lower level may connect to a pool or seating area. From the home, this approach can create depth and visual interest rather than the appearance of one abrupt drop.
There is a trade-off. Multiple walls require more site planning and can increase the overall footprint of the project. They also need enough space between levels so the upper wall does not place excess pressure on the lower one. On tighter properties, a single engineered wall may be the more practical solution. The right answer depends on slope, access, desired use, and the architecture of the home.
Choose Materials That Belong on the Property
The retaining wall should feel connected to the home and surrounding hardscape, not like a separate construction project placed at the edge of the yard. Material selection affects appearance, durability, maintenance, and budget.
Segmental concrete retaining wall blocks are a popular choice because they are available in a range of colors and textures, work well with curved layouts, and can be engineered for substantial grade changes. They can complement contemporary homes, Mediterranean-inspired architecture, and more traditional Sarasota properties when the color and cap are selected carefully.
Natural stone can deliver a more organic, established appearance and works beautifully in garden-focused settings. Its character comes with variation, which is often an advantage, but installation requires skilled craftsmanship to maintain stable courses and a clean finish. Stone veneer over a properly engineered structural wall may offer the visual effect of stone while giving the project more flexibility.
Poured concrete walls can be finished with stucco, stone, tile, or other cladding that ties into the residence. They are often appropriate when a wall needs to integrate with stairs, raised planters, seat walls, fountains, or built-in outdoor features. Brick and pavers can also be used as finish materials to relate the wall to a driveway, walkway, or patio.
The most attractive option is not automatically the right one. A wall near a salt-exposed coastal property, a heavily irrigated planting bed, or a pool environment may need materials and finishes selected for those specific conditions.
Drainage Is the Part You Should Never See
A finished retaining wall may look like a simple vertical surface, but the critical work happens behind it. Soil becomes heavy when saturated. Without a path for water to escape, pressure builds behind the wall and can lead to leaning, cracking, bulging, or failure.
A properly detailed system generally includes compacted base material, free-draining aggregate behind the wall, drainage pipe where required, fabric to separate soil from aggregate, and protected discharge points. The wall design must also consider where roof runoff, landscape drains, and irrigation water will go. Directing a downspout behind a wall without a planned outlet is a common and avoidable mistake.
For higher walls, walls supporting a driveway or structure, or walls built near property lines, engineering may be required. Local permitting requirements can also apply depending on the wall height and site conditions. These are not details to leave until construction is underway. They should be resolved during design, when the team can coordinate grading, drainage, hardscape, planting, and approvals as one plan.
Build Access, Safety, and Outdoor Living Into the Layout
A retaining wall can make a yard more useful, but only if people can comfortably move through the new levels. Stairs, pathways, landings, and handrails should be considered at the same time as the wall itself. Adding them later can disrupt drainage, create awkward proportions, or compromise the overall look.
For a family entertaining outdoors, a broad set of steps may connect an upper patio to a lower lawn or pool area. For a side yard with limited access, a simple path with low retaining edges may be all that is needed. Lighting placed along stairs, caps, and walkways improves safety while giving the landscape an inviting evening presence.
Planting also has a practical role. Deep-rooted, site-appropriate plant material can help stabilize adjacent slopes, while layered planting softens the face of the wall. Avoid placing large trees too close to a wall without considering mature root growth and maintenance needs. Roots, irrigation, and falling debris can all affect long-term performance.
Plan for Maintenance From the Beginning
Retaining walls are durable, but they are not maintenance-free. Periodic inspections after heavy rain can reveal early signs of trouble, including displaced caps, cracks, soil movement, blocked drain outlets, or erosion near the ends of the wall. Correcting a small drainage issue early is far easier than rebuilding a compromised section later.
Landscape maintenance should support the wall rather than work against it. Irrigation heads should not spray continuously against the face or saturate soil behind the structure. Mulch should be kept from blocking drainage outlets. Pruning and plant replacement should preserve access to key areas when possible.
When design, construction, and landscape care are coordinated by one experienced team, the wall is more likely to remain integrated with the property over time. Berryman Design Group approaches these projects as part of the complete outdoor environment, coordinating the details that affect both immediate appearance and lasting performance.
A retaining wall should make the slope feel like an opportunity, not a compromise. With the right grading, drainage, materials, and landscape plan, it can create the level places where everyday outdoor living naturally happens.