

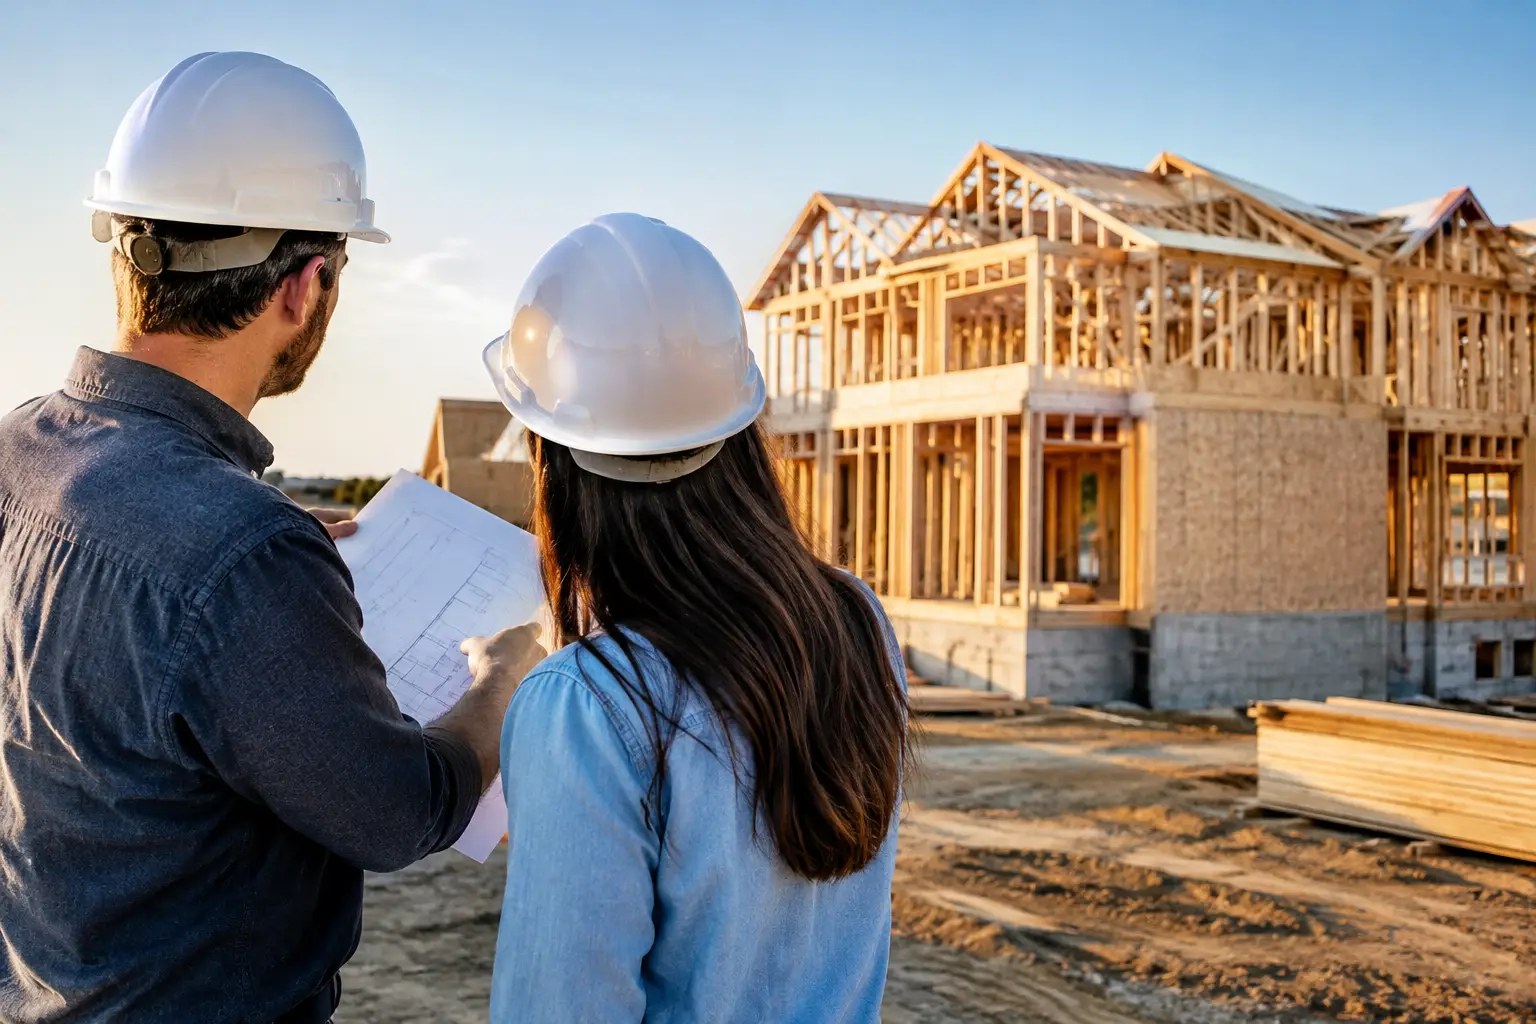
A custom home in Sarasota may begin with a clear picture: a shaded entry, a kitchen that opens to the pool, and outdoor spaces made for winter dinners and summer evenings. Turning that picture into a finished residence requires more than a construction start date. A realistic custom home construction timeline accounts for design decisions, engineering, permitting, material selections, weather, inspections, and the careful sequencing of every trade.
For most custom homes, the complete process takes roughly 12 to 24 months from the first conversation to move-in. The range is wide because no two properties, architectural programs, or levels of finish are the same. A well-planned project can move efficiently, but speed should never come at the expense of design coordination, structural quality, or the details that make a home feel genuinely personal.
What Shapes a Custom Home Construction Timeline?
Square footage matters, but it is not the only driver. A compact home with intricate millwork, a complex roofline, imported finishes, a pool, and extensive hardscape may take longer than a larger home with a more straightforward plan. The condition of the property also matters. A waterfront parcel, an older lot requiring demolition, or a site with drainage challenges can introduce early work that is easy to overlook when estimating the schedule.
In Sarasota and throughout South Florida, permitting and weather also deserve realistic consideration. Municipal review periods vary, and revisions may be needed before plans are approved. Summer rain, tropical weather, and high groundwater can affect site preparation, concrete work, exterior finishes, and landscape installation. These conditions are manageable when anticipated, but they should be built into the plan rather than treated as surprises.
The biggest schedule advantage usually comes from making key decisions early. When the architecture, construction scope, landscape plan, pool design, and finish selections are coordinated before work begins, the project is less likely to pause for a late change or a missing detail.
The Custom Home Construction Timeline, Stage by Stage
1. Discovery, property review, and project planning: 1 to 3 months
The first stage establishes what the home needs to accomplish. This is where homeowners discuss lifestyle, architectural preferences, entertaining needs, household routines, budget priorities, and long-term plans for the property. If a lot has not yet been purchased, early site guidance can be especially valuable. The right property should support the desired home, pool, outdoor kitchen, landscape, access, and privacy goals.
A property review may identify zoning considerations, setbacks, utility access, drainage conditions, tree protection needs, flood-zone requirements, or demolition work. These early findings influence both design and budget. Addressing them now is far easier than redesigning after plans are developed.
2. Design, engineering, and selections: 3 to 6 months
During design, ideas become buildable plans. The process generally moves from conceptual layouts to detailed architectural drawings, structural engineering, mechanical planning, and specifications. For a fully integrated property, this is also the right time to coordinate the pool, outdoor living areas, lighting, driveways, planting, irrigation, and site drainage.
This stage often takes longer than clients expect because each decision affects another. Enlarging a glass wall may affect structure, energy requirements, window lead times, furniture placement, and exterior shading. Moving a kitchen can alter plumbing, lighting, cabinetry, and the relationship between indoor and outdoor entertaining areas.
Selections should progress alongside the drawings, not after they are complete. Flooring, cabinetry, appliances, plumbing fixtures, lighting, tile, windows, doors, and exterior materials can affect pricing and procurement. A client does not need to choose every decorative detail on day one, but the major scope and long-lead items need direction before construction begins.
3. Permitting and preconstruction: 1 to 4 months
Once plans are ready, they are submitted for required approvals. The exact timeline depends on the jurisdiction, project complexity, reviewer workload, and whether revisions are requested. Some projects move through quickly; others require additional documentation or coordination.
Preconstruction work continues while permits are under review. The construction team finalizes trade scheduling, confirms material orders, prepares the site logistics plan, and reviews the budget against the completed scope. This is an essential checkpoint. A permit in hand is important, but a project is best positioned to start when plans, selections, pricing, and procurement are aligned.
4. Site work, foundation, and framing: 2 to 4 months
Once permits are released, the visible construction phase begins. The site is prepared, utilities are addressed, and the foundation is formed and poured. Framing follows, giving the home its shape for the first time.
This is an exciting milestone, yet it is also highly dependent on field conditions. Rain can delay excavation or concrete work, and inspection timing must be coordinated at each required stage. For homes with elevated foundations, complex structural systems, or substantial site improvements, this phase may extend beyond the typical range.
5. Dry-in, systems, and rough inspections: 2 to 4 months
After framing, the roof, windows, and exterior sheathing help protect the interior from the elements. The electrical, plumbing, HVAC, and low-voltage systems are then installed behind the walls. This is often called the rough-in phase.
Though the home may appear to be advancing quickly, much of the work is technical and not immediately visible. Inspections verify that the systems meet code before insulation and drywall close the walls. Clear communication during this period helps prevent late requests, such as adding outlets, relocating lighting, or changing technology needs after the infrastructure is already installed.
6. Interior finishes and exterior details: 3 to 6 months
Finish work is where a custom home begins to show its character. Drywall, cabinetry, tile, flooring, trim, paint, countertops, fixtures, and appliances are installed in a carefully planned order. Exterior cladding, paint, roofing details, and final window or door components continue at the same time.
This phase can be deceptively complex. Fine finishes require precision, and many trades must return several times as work progresses. Cabinet installation precedes countertops; countertops influence backsplashes; tile dimensions affect fixture placement. A high level of customization, particularly in kitchens, bathrooms, built-ins, and specialty ceilings, deserves adequate time.
7. Outdoor construction, landscape, and final completion: 1 to 4 months
For many Sarasota homes, outdoor living is not an afterthought. Pool construction, pavers, terraces, outdoor kitchens, fireplaces, landscape lighting, planting, and irrigation should be coordinated with the home itself. Some exterior work can begin earlier, while other elements are best completed after heavy construction activity ends.
The final weeks include punch-list work, final inspections, systems testing, cleaning, and homeowner orientation. This is the time to learn how to operate the home’s mechanical systems, irrigation, pool equipment, lighting controls, and other features. It is also when a continuing property maintenance plan can protect the investment from the first season onward.
How to Keep the Schedule Moving Without Rushing It
The most effective way to protect a timeline is to avoid unnecessary rework. Establish a realistic budget before finalizing plans, make major selections early, and reserve time for decisions that matter most to your daily life. Changes are possible during construction, but each change should be evaluated for its impact on cost, availability, sequencing, and inspections.
It also helps to have one accountable team coordinating the full property rather than separate groups working from disconnected plans. When the home, pool, hardscape, landscape architecture, drainage, and outdoor amenities are planned together, potential conflicts can be identified before they become jobsite delays. Berryman Design Group brings that Design, Build, Landscape, and Maintenance perspective to projects that call for a more unified approach.
A good construction schedule is not simply a countdown to move-in. It is a working plan that adapts to real conditions while keeping the finished home, landscape, and outdoor environment aligned with the vision that made the project worth undertaking.