

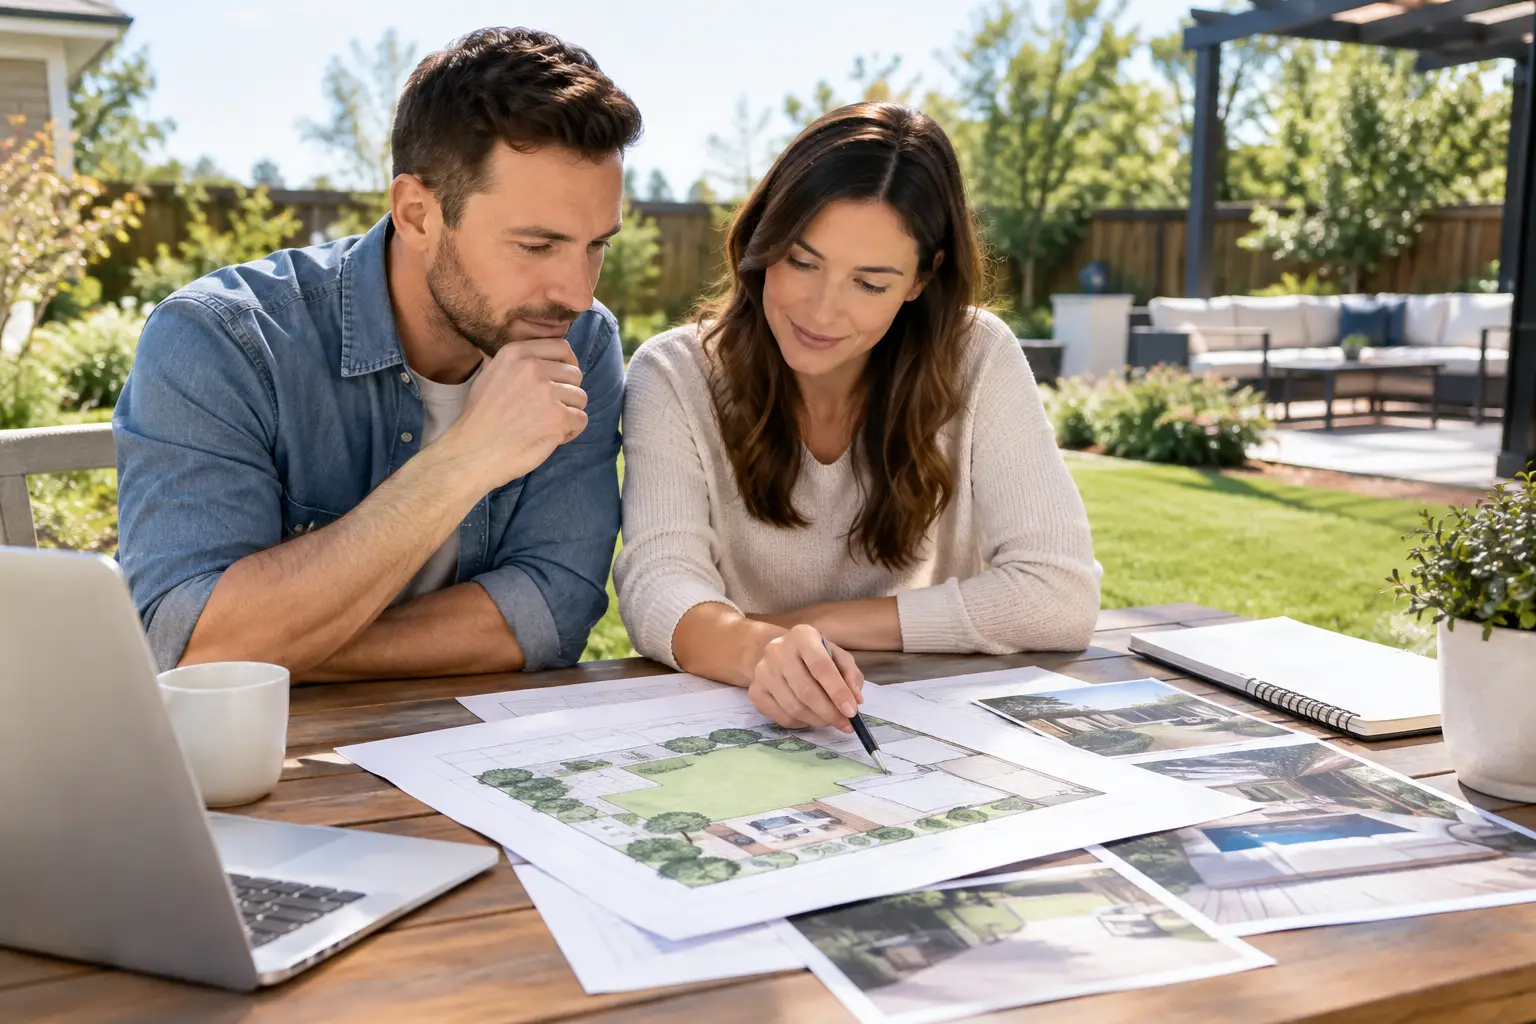
A backyard renovation can change how a Sarasota home lives day to day, but the best results begin long before a paver is set or a plant is selected. Thoughtful backyard renovation planning steps turn a collection of wish-list features into an outdoor environment that fits the home, the property, and the people who use it. A pool, summer kitchen, fire feature, garden, or covered living area should feel intentional, not added on.
For many homeowners, the challenge is not finding ideas. It is deciding which ideas belong together, what should happen first, and how each investment will perform through Florida heat, seasonal rain, coastal conditions, and years of use. A well-planned project protects both the experience of the property and its long-term value.
Start With How You Want to Live Outdoors
Before discussing materials or finishes, consider how the backyard needs to function. A family that gathers outdoors every weekend will plan differently than owners who want a quiet garden view from the kitchen or a polished setting for entertaining. The right program gives every part of the yard a purpose.
Think through the moments that matter: arriving home after work, sharing dinner with friends, supervising children in the pool, walking a dog, or enjoying a cooler Florida evening by the fire. These routines help define the size, location, and relationship of outdoor spaces. A dining area may need close access to the kitchen, while a pool lounge should receive sun at the preferred time of day. Privacy may be more important than a broad lawn, particularly on a closely spaced lot.
It also helps to distinguish needs from wants. If drainage, aging irrigation, poor grading, or unsafe paving is affecting the property, those issues should be addressed before decorative upgrades. A beautiful landscape cannot compensate for water collecting against the home or an undersized patio that does not support the way the family entertains.
Assess the Property Before Designing the Backyard
Every site brings opportunities and constraints. In Sarasota and throughout South Florida, sun exposure, mature trees, soil conditions, drainage patterns, and local regulations can all influence the plan. What appears to be an open area for a pool or addition may involve utility locations, easements, setbacks, elevation changes, or access limitations for construction equipment.
A careful site review looks at where water moves during heavy rain, which portions of the yard receive intense afternoon sun, and where shade is welcome or problematic. Existing trees deserve particular attention. A mature canopy can add character and comfort, but roots, falling debris, and shade levels may affect the placement of a pool, turf, pavers, or planting beds.
This is also the point to consider views from inside the house. The backyard should not be planned only from the property line inward. Sightlines from a great room, primary suite, kitchen, or covered lanai often guide the entire composition. A fountain, specimen tree, fireplace, or pool feature can create a focal point, while service areas and equipment should be screened without making maintenance difficult.
Plan for Water, Not Just Appearance
Water management is one of the least glamorous decisions and one of the most consequential. Florida’s rainy season can expose drainage problems quickly. Proper grading, drainage solutions, permeable surfaces where appropriate, and irrigation adjustments help protect hardscape, planting, and the home itself.
Pool decks, walkways, and driveways also need thoughtful slopes and durable installation. Choosing a surface solely because it looks attractive can lead to unnecessary maintenance or performance concerns. Brick pavers, natural stone, concrete, and porcelain each have different strengths related to heat, slip resistance, movement, cleaning, and visual character.
Build a Cohesive Design, Not a Collection of Features
A successful backyard renovation should feel connected to the architecture of the home. That does not mean every finish must match exactly. It means materials, proportions, colors, and details should work together. A contemporary home may call for clean-lined planting, restrained materials, and integrated lighting, while a more traditional residence may suit layered gardens, formal edges, and warmer hardscape tones.
Start with the major outdoor rooms: pool and spa areas, covered living spaces, kitchens, dining terraces, fire features, lawns, gardens, and circulation paths. Their arrangement matters more than decorative details at first. People should be able to move comfortably from the home to the backyard, from the pool to a restroom, and from an outdoor kitchen to the dining table without crossing awkward routes.
Landscape architecture brings scale to the plan. Planting can soften walls, create privacy, frame desirable views, and provide seasonal color, but it must be designed for mature size. Overplanting often creates a full look on installation day and a crowded, high-maintenance landscape a few years later. The right plant palette balances visual impact with sun conditions, irrigation needs, salt exposure, and the level of care the homeowner expects.
Include Lighting and Irrigation Early
Landscape lighting and irrigation are easiest to coordinate before final hardscape and planting are installed. Planning them early prevents visible lines, unnecessary demolition, and poorly lit areas. Layered lighting can make entries safer, highlight architecture and specimen plants, define paths, and extend the usable hours of the backyard without overwhelming the space.
Irrigation should be designed around plant zones rather than treated as an afterthought. Turf, foundation planting, tropical material, and container gardens rarely need identical watering schedules. Efficient zoning supports healthier landscapes and gives owners more control as seasonal conditions change.
Create a Budget That Protects the Vision
A renovation budget should account for more than the obvious centerpiece. A pool, outdoor kitchen, or patio may be the visual focus, but demolition, engineering, permitting, drainage, utilities, lighting, planting, and site access can meaningfully affect the total investment.
Rather than spreading the budget thinly across too many features, prioritize the elements that define how the space will be used. A smaller but well-built outdoor kitchen may serve the family better than a larger installation with compromises in appliances, storage, or utility connections. Likewise, it can be wiser to install the infrastructure for a future fire feature or cabana now than to disrupt completed hardscape later.
Set aside a reasonable contingency for conditions that may appear once work begins, especially on older properties. Existing irrigation lines, buried debris, deteriorated drainage, and changes needed to meet current requirements are not always visible during the first walk-through. A clear plan and detailed scope reduce surprises, but they cannot remove every unknown.
Sequence Construction in the Right Order
One of the most practical backyard renovation planning steps is establishing the construction sequence. Major work should generally come before fine finishes. For example, pool construction, utilities, drainage, structural features, and grading should be coordinated before final planting. Installing a mature landscape before heavy equipment enters the yard can result in avoidable damage and replacement costs.
Projects involving home additions or major renovations need even closer coordination. Exterior finishes, rooflines, doors, windows, patios, and landscape transitions should be considered as one composition. Treating the house and yard as separate projects can leave mismatched elevations, disconnected pathways, or an outdoor area that feels secondary to the renovation.
Working with one accountable team can simplify decisions across design, construction, landscape installation, and future maintenance. It creates continuity from the initial concept through the last plant and helps ensure that the people maintaining the property understand how it was built.
Design for Maintenance From the Beginning
The most impressive backyard is only as enjoyable as it is manageable. Maintenance requirements should be part of the design conversation, not a concern deferred until completion. Consider who will care for the landscape, how often the property is occupied, and whether the owners prefer a highly detailed garden or a more restrained, low-intervention approach.
Choose materials and plantings that suit the level of attention available. Dense tropical planting can be dramatic, but it may require more pruning, cleanup, and irrigation monitoring than a tailored palette of durable shrubs, palms, groundcovers, and ornamental trees. Outdoor kitchens and fire features need accessible utility connections and finishes that can be cleaned without specialized effort.
A completed backyard should feel like a natural extension of the home, ready for daily use rather than reserved for special occasions. With clear priorities, a site-specific design, and experienced coordination, the property can become more comfortable, more functional, and more valuable for the years ahead.